
- Home
- Service Areas
- Eagle Rock
Kitchen remodeling in Eagle Rock, CA 90041
Kitchen Remodeling Contractor Near Me
in Eagle Rock, CA
Ocean Seven Builders remodels kitchens in Eagle Rock, updating craftsman, Spanish and mid-century homes with better layouts, custom cabinetry and modern systems, with City of Los Angeles permits handled.
- Licensed & insured · CSLB #893048 · B-General · C-39 Roofing
- In-house remodeling crews
- 4.9 on Google
Illustrative image
Remodeling in Eagle Rock
A kitchen remodeling contractor for Eagle Rock homes.
Eagle Rock is a neighborhood of northeast Los Angeles, named for the large rock formation at its northern edge and home to Occidental College. Its hillside and valley streets hold a mix of 1920s craftsman and Spanish-style homes, period revival houses and mid-century homes, many with original or decades-old kitchens. Owners here often value character and want a kitchen that feels personal rather than generic.
As a kitchen remodeling contractor in Eagle Rock, we help homeowners modernize the kitchen without losing what makes the house special. A typical project improves the layout, adds storage and counter space, opens the kitchen to dining or living areas where the structure allows, and replaces outdated wiring and plumbing. Finishes are chosen to suit the home, whether that means warm wood for a mid-century house or painted cabinetry and patterned tile for a Spanish bungalow.
Because Eagle Rock is part of the City of Los Angeles, permits are issued by the Los Angeles Department of Building and Safety. We handle the design and planning, the fixed, line-item proposal, the permit and the construction with our own crews. Our Van Nuys office is about 14 miles away via the 134.

Illustrative before-and-after concept
Eagle Rock at a glance
Location
Northeast Los Angeles neighborhood, City of Los Angeles
ZIP code
90041
From our office
About 14 miles from Van Nuys via the 134
Typical homes
Craftsman, Spanish-style, period revival and mid-century homes
Permits
Los Angeles Department of Building and Safety (LADBS)
Kitchen remodeling in Eagle Rock
Every kitchen remodeling service we offer in Eagle Rock.
From a compact refresh to a full open-concept remodel, these are the kitchen services we design and build for Eagle Rock homeowners. Choose one to learn more.
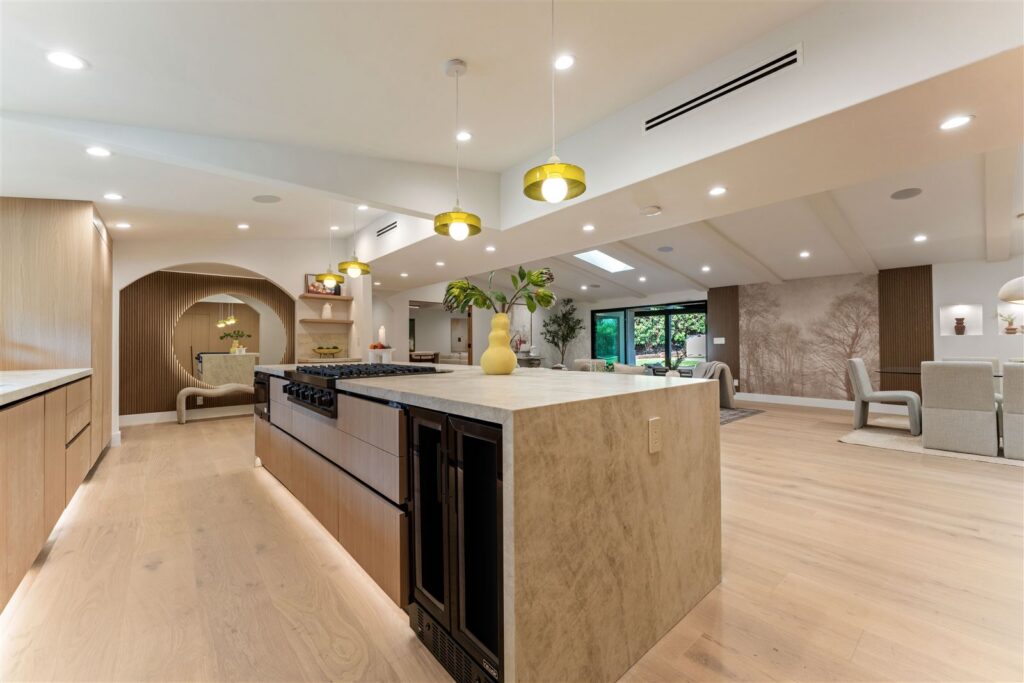
Ocean Seven project
Full remodels from layout and plumbing to cabinets, counters, lighting and finishes, managed by one team in Eagle Rock.
Clean lines, flat-panel cabinetry and integrated appliances, detailed to stay easy to live with.
Premium stone, custom millwork and professional appliances with close quality control.
Smart storage, better workflow and brighter finishes that make a compact kitchen work harder.
Removing or opening walls, with engineering and permits, to connect the kitchen to living space.
Cabinetry sized to your room and your storage, with drawers, pantries and organizers planned in.
Quartz, granite, marble, quartzite and porcelain, templated and installed with clean seams.
Islands, peninsulas and work zones planned around clearances, seating and how you cook.
Layered lighting, backsplashes, hardware and paint coordinated into one finished look.
Layouts, material selections, budgets and schedules settled before demolition begins.
Remodeling in Eagle Rock
What shapes a kitchen remodel in Eagle Rock.
Character homes and hillside lots each bring their own details. These are the ones we plan for.
Character and style
Finishes are chosen to suit craftsman, Spanish or mid-century architecture.
Original systems
Older wiring, galvanized pipes and small electrical panels often need upgrading.
Hillside homes
Split levels and sloped lots can affect layouts, plumbing runs and access for materials.
City of Los Angeles permits
Plumbing, electrical and structural changes are permitted and inspected through LADBS.
Kitchen directions
Popular kitchen remodels for Eagle Rock homes.
Every kitchen starts from the room, the budget and the way you cook. These are the directions homeowners choose most often.

A kitchen opened to living and dining space, with the structure engineered and permitted.
Ocean Seven project
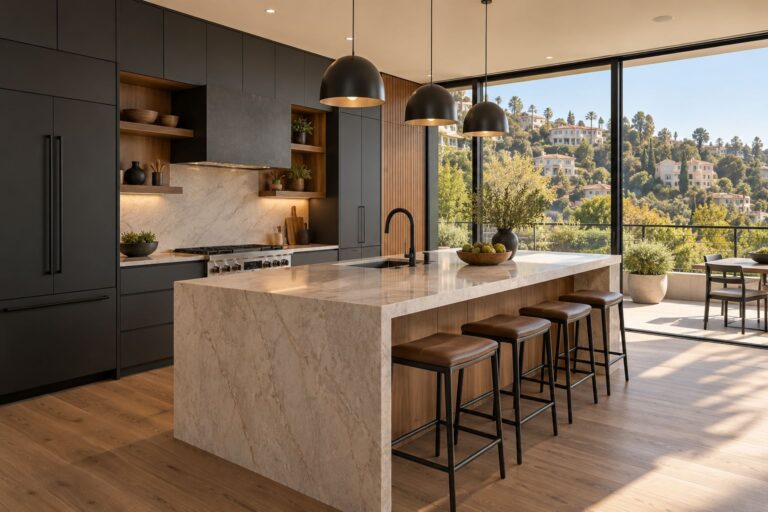
Flat-panel cabinets, slim profiles and integrated appliances for a calm, clean look.
Illustrative image
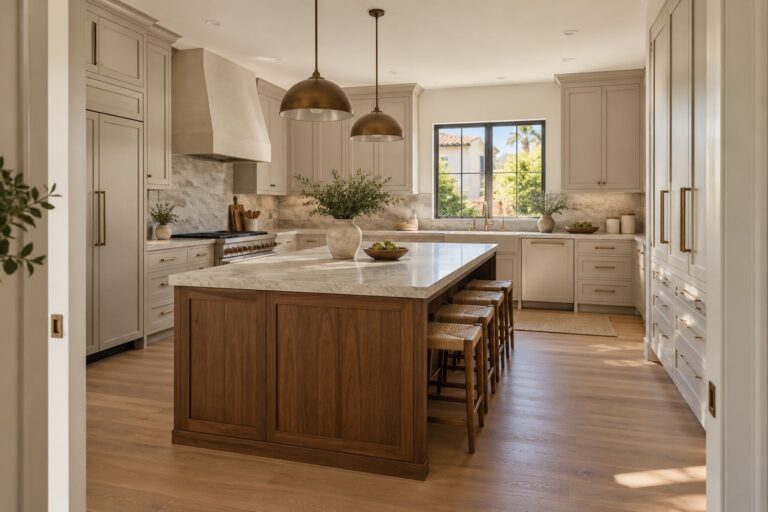
Shaker or inset cabinetry and timeless finishes that suit older homes.
Illustrative image
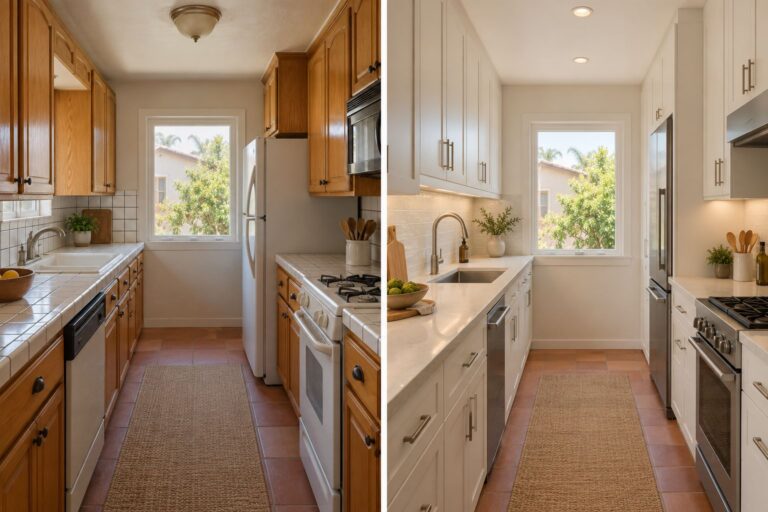
Better storage and workflow in a compact footprint, without moving walls.
Illustrative before-and-after concept
How it works
How a kitchen remodel runs in Eagle Rock.
Five steps from the first measurement to the final walkthrough, with one team responsible throughout.
Measure & assess
We measure the room and check walls, plumbing, electrical and ventilation, so the design starts from what is really there.
Design & selections
Layout, cabinetry, countertops, appliances and lighting are chosen and drawn before anything is ordered.
Proposal & permits
A fixed, line-item proposal and schedule, then permits with the agency that covers your Eagle Rock address.
Construction
Demolition, rough-in, inspections, cabinets, counters and finishes, built by our own crews with daily cleanup.
Final walkthrough
We test every appliance and fixture, complete the punch list and hand over warranty documents.
Eagle Rock kitchen guide
A homeowner’s guide to remodeling a kitchen in Eagle Rock.
A kitchen that suits the house
Eagle Rock homeowners often choose their homes for their character, so the kitchen should fit. In a craftsman bungalow, that may mean painted shaker cabinets, simple tile and period lighting. Spanish-style homes pair well with patterned tile and warm wood. For a mid-century house, flat-panel cabinetry, clean lines and natural wood tones feel right. Our modern kitchen page explains how we detail mid-century and contemporary designs.
Improving the layout
Older kitchens often have the sink, range and refrigerator in awkward places, with little counter space between them. Reorganizing the layout, adding a peninsula or island and moving a doorway can make the kitchen far easier to use. Our islands and layouts page explains the options and the clearances they need.
Opening up the kitchen
Many owners want a more open connection to the dining or living room. If the wall is load-bearing, a beam and posts are designed by an engineer and permitted through LADBS. In some homes, a wider opening gives most of the benefit without removing the wall. Our open-concept page explains both approaches.
Storage in a smaller kitchen
Many Eagle Rock kitchens are modest in size. Full-height pantry cabinets, deep drawers, corner solutions and open shelving can add storage without taking space. Our small kitchen page shows how we approach compact rooms.
Updating systems
Original wiring, galvanized plumbing and small electrical panels are common in older Eagle Rock homes. A modern kitchen needs dedicated circuits for appliances, GFCI protection and a ducted range hood. We review these systems during planning and include any needed upgrades in the proposal.
Kitchens on hillside lots
On sloping streets, homes may have split levels or raised floors, which affect where plumbing and ducts can run. Access for deliveries and debris removal can also be limited. We plan these logistics in advance so the project runs smoothly.
Cabinets, counters and finishes
Custom cabinetry makes the most of irregular walls and window placements. Quartz is easy to maintain, while marble, soapstone and butcher block offer warmth. Our custom cabinets and countertops pages explain the options.
Permits and inspections
Kitchen remodels that change plumbing, electrical or walls require a permit from LADBS, with inspections at rough-in and final. We prepare the drawings, manage the permit and schedule inspections. Our Los Angeles permit guide explains the process.
Living at home during the work
Most Eagle Rock homeowners stay in the house while the kitchen is remodeled. We help set up a temporary kitchen with the refrigerator and a small prep area, seal off the work zone with dust barriers and clean up every day. Cabinets, appliances and countertops are ordered before demolition, so the kitchen is out of service for as short a time as possible. A clear weekly schedule shows when water, power or gas will be off and what comes next.
Eagle Rock houses and their original kitchens
Eagle Rock joined the City of Los Angeles in 1923, and much of it was built in the 1910s through the 1930s, with craftsman bungalows and Spanish-style houses on the flatter streets around Colorado Boulevard and mid-century homes on the hillside streets. Kitchens from the 1920s were small, closed rooms with a service porch beside them, and that porch is often the space that lets a remodel gain a pantry or an extra run of counter without an addition.
LADBS permits for an Eagle Rock kitchen
Eagle Rock is part of the City of Los Angeles, so permits come from the Los Angeles Department of Building and Safety. Cabinets and countertops on their own are finish work under the building code, but new circuits, a relocated sink or gas line and any wall removal are permitted and inspected, and taking out a bearing wall needs structural plans. Houses built before about 1950 may still have knob-and-tube or two-wire circuits that cannot simply be extended into a new kitchen.
Hot afternoons below the San Rafael Hills
Eagle Rock sits inland below the San Rafael Hills, where summer and early-fall afternoons are noticeably hotter than on the Westside. A west-facing kitchen window can turn the room into an oven, so shading, low-E glass and a range hood ducted outdoors matter more here than near the coast.
Related: complete kitchen remodeling and kitchen design and planning; further reading: Complete Kitchen Remodel: Scope & Selection Order and Planning a Kitchen Remodel in Los Angeles: 5 Key Steps.
Kitchen Remodeling services
Talk with a professional
Get honest advice and a fixed, line-item proposal from a top-rated team.
Related services
More ways we help homeowners in Eagle Rock.
Beyond kitchen remodeling, our own crews handle four more kinds of projects for Eagle Rock homeowners.
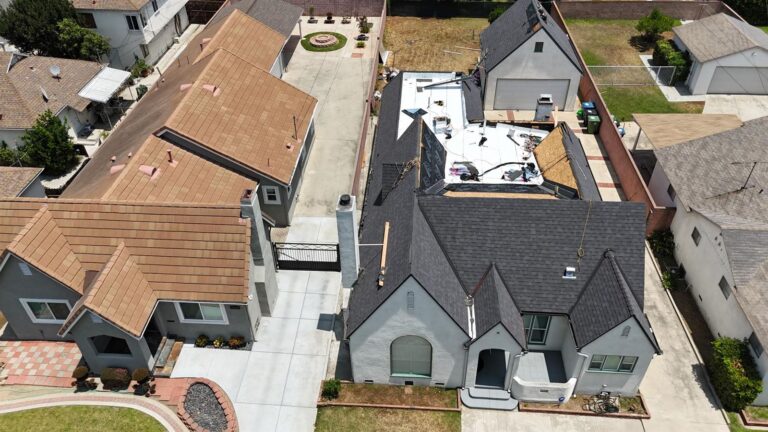
Ocean Seven project
Roof repair, replacement and new roofs in tile, shingle, metal and seamless polyurethane foam. Roofing is the trade Ocean Seven began with, and our own crews still install every roof, with new underlayment and flashing at every transition.
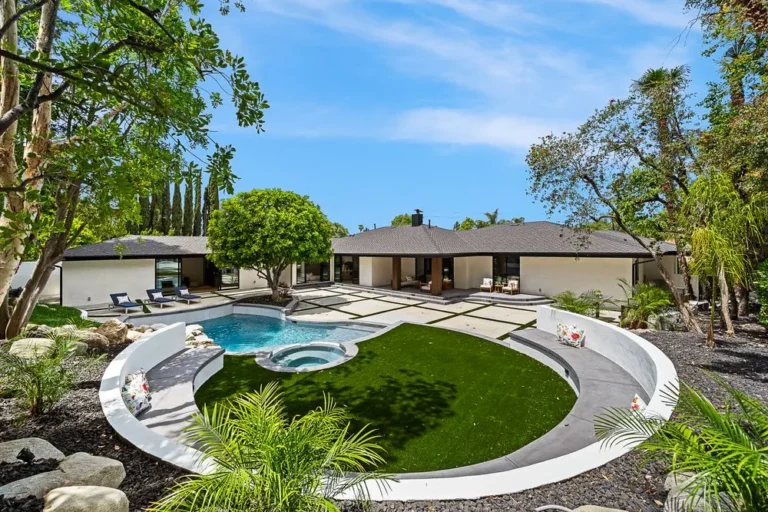
Ocean Seven project
Custom and ground-up homes built from site preparation and foundations through framing, roofing and finishes, with plans, engineering and permits coordinated by one accountable team.
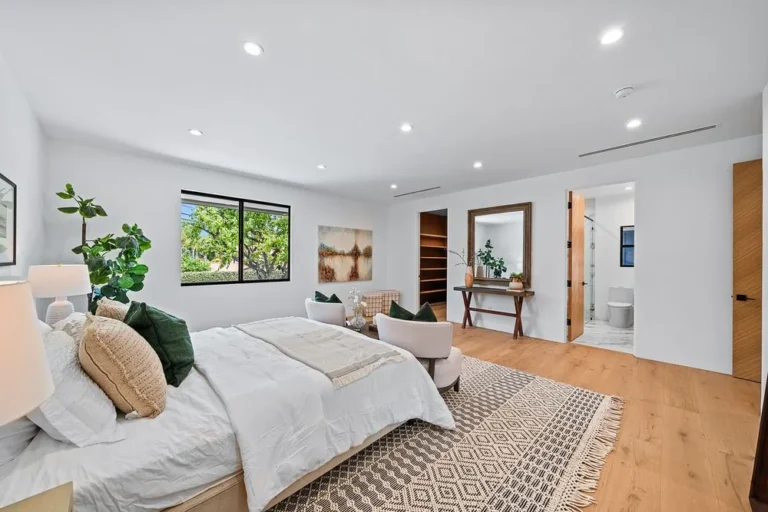
Ocean Seven project
Bedrooms, primary suites, family rooms, home offices and second stories, designed to match your home and tied cleanly into the existing roof, structure and systems.
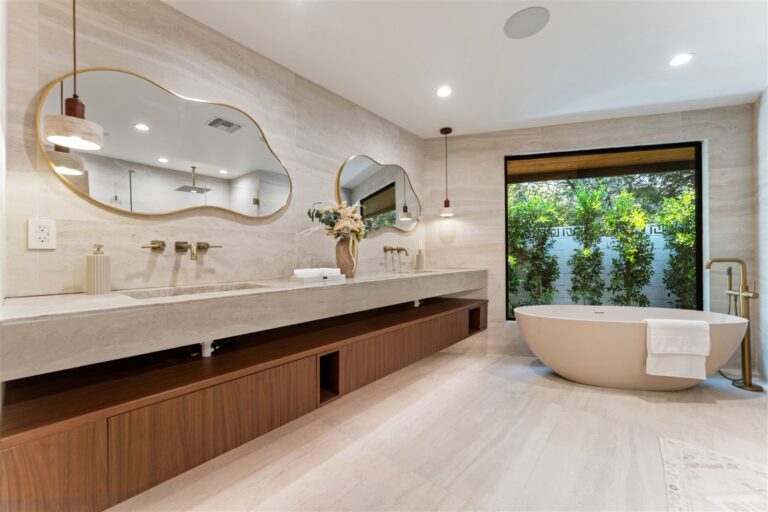
Ocean Seven project
Primary, guest and small bathrooms, walk-in showers and tub-to-shower conversions, built on a continuous waterproofing system with properly ducted ventilation.


Where we work
Our service areas, by county.
Choose your community to see the services we provide there. If your area is not listed, call us; we may still be able to help.
Los Angeles County
47 communities
Our core service area, reached daily from our Van Nuys office: the San Fernando Valley, the Westside, the coast, the San Gabriel Valley and the South Bay.
- Agoura Hills
- Alhambra
- Altadena
- Arleta
- Bel Air
- Beverly Glen
- Beverly Hills
- Brentwood
- Burbank
- Calabasas
- Canoga Park
- Cerritos
- Eagle Rock
- Encino
- Glendale
- Hawthorne
- Hidden Hills
- Highland Park
- Hollywood
- La Cañada Flintridge
- Lake Balboa
- Lakewood
- Malibu
- Manhattan Beach
- Marina del Rey
- Mission Hills
- Monrovia
- Newhall
- North Hollywood
- Panorama City
- Pasadena
- Redondo Beach
- Reseda
- San Gabriel
- Santa Monica
- Sherman Oaks
- Sierra Madre
- South Pasadena
- Studio City
- Tarzana
- Valley Glen
- Valley Village
- Van Nuys
- Venice
- West Hollywood
- Winnetka
- Woodland Hills
How we work
How we work in Eagle Rock.
Permits and conditions vary from city to city. Our process stays the same.
A walkthrough at your home
Every project starts on site, so we see the house, the lot and the access before pricing anything.
Your city’s permit rules
Each city has its own building department and review process; we coordinate plans and inspections with yours.
Local conditions considered
Hillsides, coastal exposure, older framing and neighborhood character all shape how a project is planned.
The same team everywhere
Our own crews travel from Van Nuys, so quality and communication stay the same in every community.
Planning a project that needs a permit? Our guide to home improvement permits explains what most cities review.
Service area questions
Questions about working in Eagle Rock?
Straight answers about our office, the communities we serve and how permits work in each city.
Do you serve Eagle Rock?
Yes. Ocean Seven Builders serves homeowners in Eagle Rock from our office at 15155 Stagg St Unit # 2, Van Nuys, CA 91405. Our own crews travel to every project, so you work with the same team from the first walkthrough to the final inspection.
Which services do you offer in Eagle Rock?
In Eagle Rock, we provide roofing, new construction, room additions, kitchen remodeling and bathroom remodeling, all managed by one team and built by our own crews, with a fixed, line-item proposal for every project.
Do I need a permit for my project in Eagle Rock?
Most structural, roofing, plumbing, electrical and addition work needs a permit from the local building department. For homes in Eagle Rock, we coordinate the plans, plan check and inspections with the agency that covers your address.
Do you offer free estimates in Eagle Rock?
Yes. For homes in Eagle Rock, we start with an on-site walkthrough and then send a fixed, line-item proposal, free and with no obligation.
Where is your office?
Our only office is at 15155 Stagg St Unit # 2, Van Nuys, CA 91405. We do not run branch offices; all projects are managed from Van Nuys and our crews travel to each job site.
How do I start a project in Eagle Rock?
Call (310) 903-7869 or send the form below with your address and a few words about the project. We will confirm the details for Eagle Rock, arrange a walkthrough and follow up with a proposal.
Start your project
Start your project in Eagle Rock.
Send your address and a few words about the project. We will confirm that we serve your community, arrange a walkthrough and follow up with a fixed, line-item proposal, free and with no pressure attached.
Request a consultation
Six quick fields. A sentence or two about the project is plenty.