
- Home
- Service Areas
- Lake Balboa
Lake Balboa, CA 91406
General Contractor
in Lake Balboa, CA
Lake Balboa is one of the closest neighborhoods to our Van Nuys office. We build new roofs, homes, additions, ADUs, kitchens and bathrooms here, with City of Los Angeles permits handled from drawings to final inspection.
- Licensed California contractor · CSLB #893048 · B General Building · C-39 Roofing
- English & Spanish
- 4.9 on Google
Illustrative image
Close to our office
Remodels, additions and roofs in Lake Balboa.
Lake Balboa was long considered part of Van Nuys. Residents pushed for a separate identity, and in 2007 the Los Angeles City Council approved the name, taken from the lake in Anthony C. Beilenson Park in the Sepulveda Basin. The basin’s parks, sports fields and lake sit along the neighborhood’s southern edge, and Van Nuys Airport is a short distance away.
Most of the housing is mid-century: single-story ranch houses on level lots, built in the decades after the Second World War. Those houses are now due for their next round of work, and owners tend to ask us about the same things: a new roof, an extra bedroom or a backyard unit, and kitchens and bathrooms that have never been fully updated.
Lake Balboa is a City of Los Angeles neighborhood, and mail here is still addressed to Van Nuys. Permits come from LADBS, and we handle plans, submittals, corrections and inspections for every project that needs them.
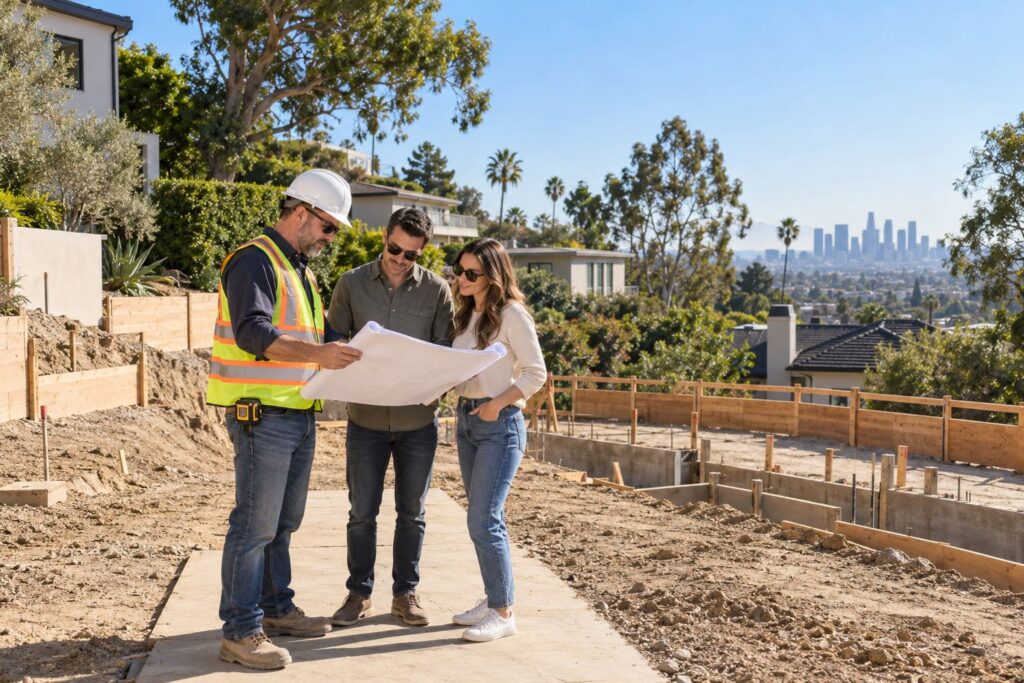
Illustrative image
Lake Balboa at a glance
Location
Central San Fernando Valley, City of Los Angeles
ZIP code
91406 (mailing name Van Nuys)
From our office
About 3 miles from our Van Nuys office
Typical homes
Mid-century single-story ranch houses on level lots
Permits
LADBS, with a service center on Van Nuys Boulevard
Lake Balboa services
Six services for Lake Balboa properties.
Everything a mid-century house typically needs, from the roof down, handled by one contractor nearby.

Ocean Seven project
Roof replacement and repair on ranch houses, including low-slope sections, skylights and attic ventilation.
New homes on Lake Balboa lots, from the foundation and framing to roofing, systems and finishes.
Rear additions, primary suites and second stories that add space to a single-story house.
Detached ADUs, junior ADUs and garage conversions, designed to state ADU law and city review.
Kitchen remodels that open older layouts and add storage, lighting, circuits and ventilation.
Bathroom remodels and added bathrooms, with new plumbing, waterproofing and exhaust fans.
Neighborhood specifics
Four things to know about building in Lake Balboa.
The neighborhood’s location between the basin and the airport adds a few points to the usual list.
Near the Sepulveda Basin
The basin behind Sepulveda Dam is a flood-control area. For homes near its edge, we check the FEMA flood map designation before planning foundations or additions.
Airport neighbors
Houses closer to Van Nuys Airport can benefit from well-sealed, sound-rated windows and good insulation when walls or roofs are opened.
Mid-century structure
Ranch houses from this era vary in foundation type and framing. An engineer reviews the structure before any second story or wall removal.
Original systems
Electrical panels, water lines and sewer laterals from the original build are often near the end of their service life.
Project types
Common upgrades for Lake Balboa homes.
Four project types that work well on the neighborhood’s level, regular lots.
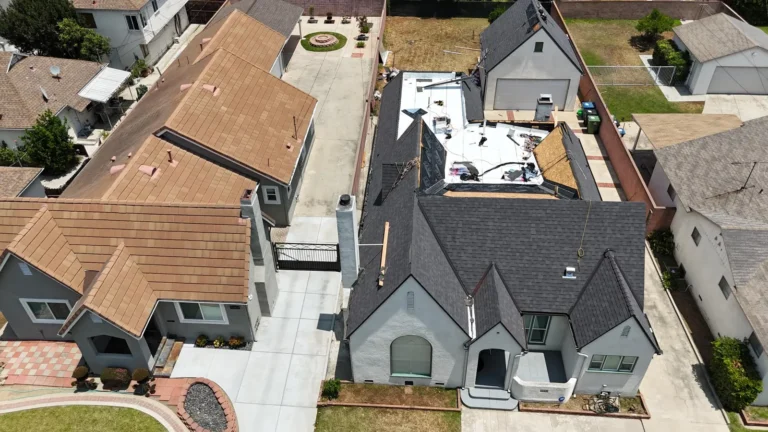
A new shingle roof paired with a membrane on the low-slope area over a rear room.
Ocean Seven project
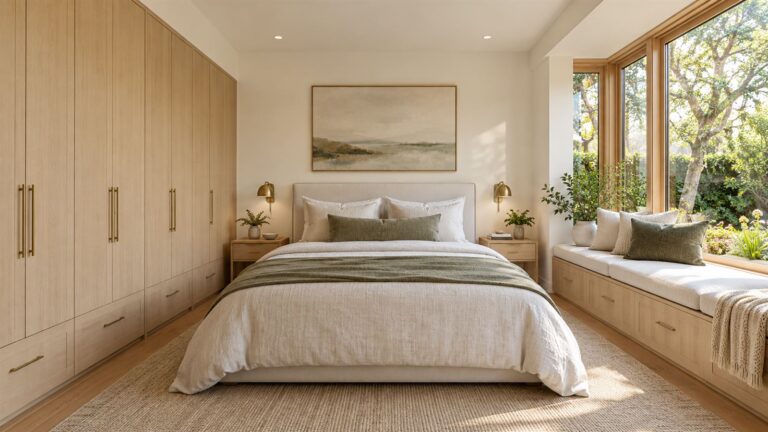
A new bedroom planned with a full wall of built-in storage.
Illustrative image
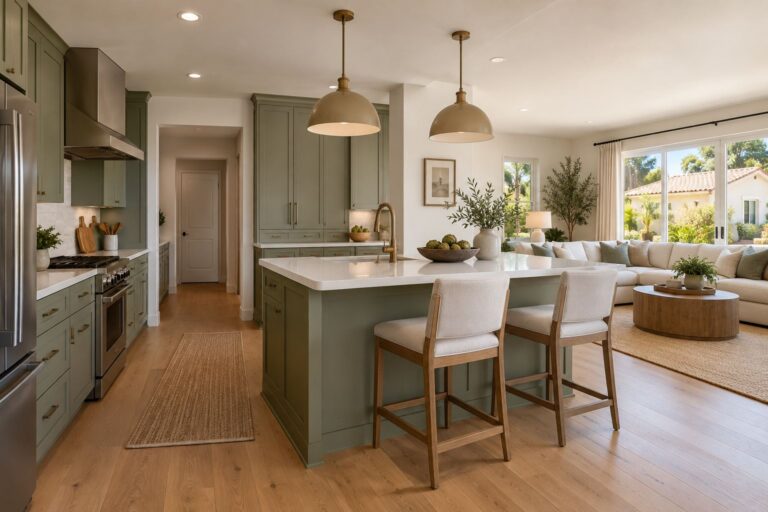
A kitchen opened toward the family room with a peninsula for seating.
Illustrative image
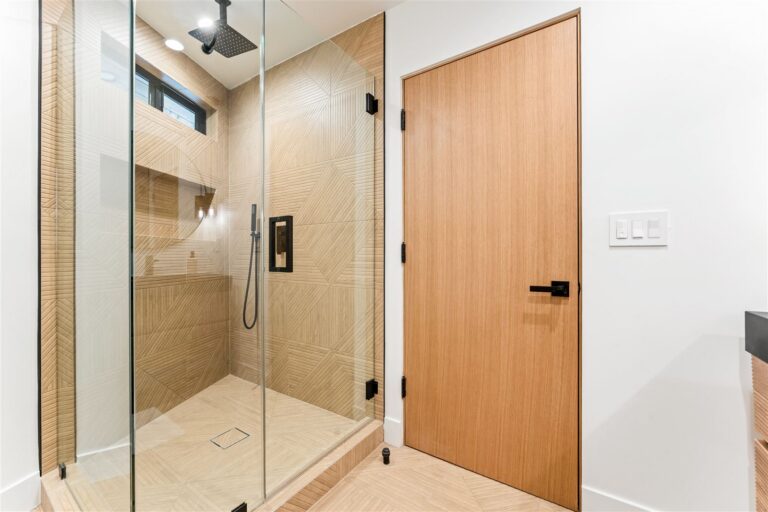
A glass walk-in shower with textured tile in place of an old tub.
Ocean Seven project
Our process
How a Lake Balboa project comes together.
Being close to our office makes site visits easy, and the rest follows a clear order.
First visit
We come out to see the house, check the roof, attic and structure, and discuss what you want to achieve.
Research the parcel
We check the parcel’s zoning and, where relevant, its flood zone, so the design starts from the right limits.
Scope and estimate
You receive a written scope and estimate, with clear notes on anything that depends on engineering or the city.
Plans and LADBS
Drawings and engineering are prepared where needed and taken through LADBS plan check to permit issue.
Build and finish
We build in stages, schedule each inspection and close the permit with a final walkthrough.
Lake Balboa guide
What to plan for on a Lake Balboa project.
Roofs on Lake Balboa ranch houses
The typical Lake Balboa roof is a long, low hip or gable covered in shingles, often with a flat section over a family room, porch or carport added later. Problems tend to start where the two meet, and at skylights and vent pipes. A full replacement allows the deck to be inspected and repaired and ventilation to be improved. Replacing most of a residential roof can trigger Title 24 cool-roof rules depending on the climate zone, which the California Energy Commission publishes. Read more on our roofing page.
Flood maps near the basin
The Sepulveda Basin was built as a flood-control reservoir, and its parks are designed to hold water in large storms. Most of the neighborhood’s homes sit outside it, but for properties near its edge it is worth checking the parcel on the FEMA Flood Map Service Center before planning an addition or a new home, because a flood zone designation affects floor height and construction requirements.
A new house on a Lake Balboa lot
When an older house is not worth expanding, a new home can be built on the same lot within the City of Los Angeles zoning rules, including its residential floor-area limits. Each lot’s zoning can be checked on ZIMAS. Our new construction page explains the process from site work to finishes.
Adding space to a ranch house
A rear addition is usually the simplest way to add a bedroom or family room, because the level lots leave room behind the house. A second story suits owners who want to keep the yard. In both cases the existing foundation and framing are reviewed first, and the new roof is tied in so it drains properly. The room additions page covers the options.
Backyard ADUs and garage conversions
State ADU law, summarized by the Department of Housing and Community Development, makes accessory units possible on most single-family lots, with LADBS reviewing the plans. A detached garage can often become a unit with new insulation, windows, plumbing and electrical. See our ADU and garage conversion page.
Kitchens in mid-century houses
Lake Balboa kitchens from the original build are typically compact and closed off. Opening one to the family room means checking whether the wall carries the roof, and modern appliances usually need dedicated circuits and a ducted hood. A peninsula or island adds seating and storage. Our kitchen remodeling page has layout ideas.
Bathrooms and plumbing
Remodeling an original bathroom is the moment to replace old supply lines, check the drain, waterproof the shower area fully and add a quiet exhaust fan. A house with one bathroom can often gain a second one within the existing footprint or in an addition. The bathroom remodeling page shows typical layouts.
Quieter rooms near the airport
For homes closer to the airport, an addition or a remodel is a good time to improve sound control. Dual-pane windows with good seals, insulation in walls and ceilings, and solid-core doors all reduce outside noise, and they also help keep rooms cooler in summer.
Summer heat and attic space
The central Valley floor gets hot in summer, and many mid-century attics have thin insulation and limited ventilation. Adding insulation, sealing ducts and improving airflow when the roof is replaced can make the house noticeably more comfortable.
Earlier additions and permit history
Many Lake Balboa houses have been enlarged over the years with a den, a converted garage or an enclosed patio. Before designing new work around them, we compare what is built with the city’s permit records. Unpermitted rooms may need to be documented, corrected or rebuilt as part of the new project, and it is far better to know that before plan check than to learn it from an inspector.
Rooftop solar and re-roofing
Solar panels are common on the neighborhood’s long, sunny roofs. Replacing a roof under existing panels means removing and reinstalling the array, usually by a solar contractor, and flashing the new mounts properly. We coordinate that sequence so the system is off the roof for as short a time as possible and the new roof is not penetrated carelessly afterwards.
Permits in Lake Balboa
Lake Balboa is in the City of Los Angeles, so the Los Angeles Department of Building and Safety issues permits and inspects the work. Its Van Nuys office is nearby on Van Nuys Boulevard. Our Los Angeles permit guide explains which work needs a permit.
Services in Lake Balboa
Working on a Lake Balboa home?
Send us the address and a short description. Because we are nearby, a visit is easy to arrange.
Nearby areas
Neighborhoods next to Lake Balboa.
Lake Balboa sits between several areas we serve. Their pages describe local conditions there.
Ocean Seven project
To the east, where our office is located on Stagg Street.
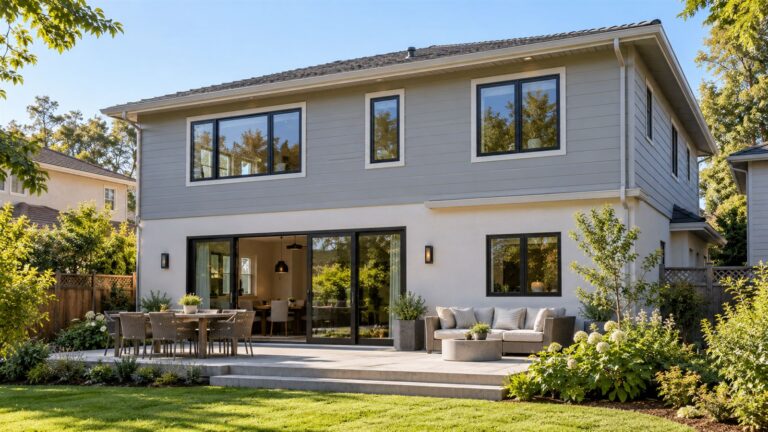
Illustrative image
To the west, with post-war ranch houses and the Los Angeles River.
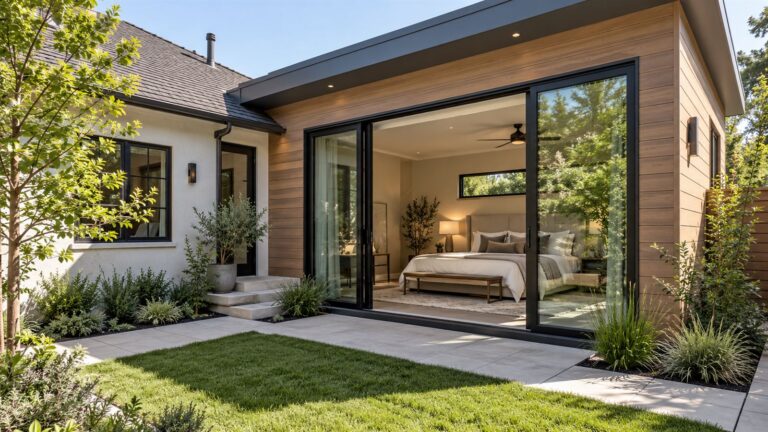
Illustrative image
To the south across the basin, with larger lots and hillside streets.


Where we work
Our service areas, by county.
Choose your community to see the services we provide there. If your area is not listed, call us; we may still be able to help.
Los Angeles County
47 communities
Our core service area, reached daily from our Van Nuys office: the San Fernando Valley, the Westside, the coast, the San Gabriel Valley and the South Bay.
- Agoura Hills
- Alhambra
- Altadena
- Arleta
- Bel Air
- Beverly Glen
- Beverly Hills
- Brentwood
- Burbank
- Calabasas
- Canoga Park
- Cerritos
- Eagle Rock
- Encino
- Glendale
- Hawthorne
- Hidden Hills
- Highland Park
- Hollywood
- La Cañada Flintridge
- Lake Balboa
- Lakewood
- Malibu
- Manhattan Beach
- Marina del Rey
- Mission Hills
- Monrovia
- Newhall
- North Hollywood
- Panorama City
- Pasadena
- Redondo Beach
- Reseda
- San Gabriel
- Santa Monica
- Sherman Oaks
- Sierra Madre
- South Pasadena
- Studio City
- Tarzana
- Valley Glen
- Valley Village
- Van Nuys
- Venice
- West Hollywood
- Winnetka
- Woodland Hills
How we work
How we work in Lake Balboa.
Permits and conditions vary from city to city. Our process stays the same.
A walkthrough at your home
Every project starts on site, so we see the house, the lot and the access before pricing anything.
Your city’s permit rules
Each city has its own building department and review process; we coordinate plans and inspections with yours.
Local conditions considered
Hillsides, coastal exposure, older framing and neighborhood character all shape how a project is planned.
The same team everywhere
Our own crews travel from Van Nuys, so quality and communication stay the same in every community.
Planning a project that needs a permit? Our guide to home improvement permits explains what most cities review.
Service area questions
Questions about working in Lake Balboa?
Straight answers about our office, the communities we serve and how permits work in each city.
Do you serve Lake Balboa?
Yes. Ocean Seven Builders serves homeowners in Lake Balboa from our office at 15155 Stagg St Unit # 2, Van Nuys, CA 91405. Our own crews travel to every project, so you work with the same team from the first walkthrough to the final inspection.
Which services do you offer in Lake Balboa?
In Lake Balboa, we provide roofing, new construction, room additions, kitchen remodeling and bathroom remodeling, all managed by one team and built by our own crews, with a fixed, line-item proposal for every project.
Do I need a permit for my project in Lake Balboa?
Most structural, roofing, plumbing, electrical and addition work needs a permit from the local building department. For homes in Lake Balboa, we coordinate the plans, plan check and inspections with the agency that covers your address.
Do you offer free estimates in Lake Balboa?
Yes. For homes in Lake Balboa, we start with an on-site walkthrough and then send a fixed, line-item proposal, free and with no obligation.
Where is your office?
Our only office is at 15155 Stagg St Unit # 2, Van Nuys, CA 91405. We do not run branch offices; all projects are managed from Van Nuys and our crews travel to each job site.
How do I start a project in Lake Balboa?
Call (310) 903-7869 or send the form below with your address and a few words about the project. We will confirm the details for Lake Balboa, arrange a walkthrough and follow up with a proposal.
Start your project
Start your project in Lake Balboa.
Send your address and a few words about the project. We will confirm that we serve your community, arrange a walkthrough and follow up with a fixed, line-item proposal, free and with no pressure attached.
Request a consultation
Six quick fields. A sentence or two about the project is plenty.