
- Home
- New Construction
- Construction Planning & Budgeting
Top-rated builder · 4.9 on Google
Professional Construction
Planning & Budgeting
Ocean Seven Builders provides professional construction planning and budgeting for new homes. Realistic budgets, line-item pricing, schedules and early decisions on long-lead items keep your project on track before the first shovel hits the ground.
- Licensed & insured · CSLB #893048 · B-General · C-39 Roofing
- Line-item pricing
- Realistic schedules
Illustrative image

Illustrative image
Planning & budgeting
Construction planning and budgeting before the first shovel.
Most construction problems start before construction does. A budget set without real numbers, a schedule that ignores plan check, or finishes selected too late can derail even a well-designed home. Good construction planning and budgeting addresses those risks while changes are still cheap and the design is still flexible.
Our planning service turns your goals, your lot and your design into realistic numbers. We review the site, the drawings or concept, and your priorities, then build a budget organized by scope: site work, foundations, structure, roofing, systems, finishes and outdoor work. In addition, we outline a schedule, identify long-lead items and highlight decisions that need to be made early.
The result is a plan you can act on with confidence. It feeds directly into a fixed, line-item proposal when you are ready to build, and it works whether you choose design-build or bring your own architect through our design coordination service.
- Budgets organized by scope, not one lump sum
- Schedules that include design and plan check
- Long-lead items identified early
- Clear allowances for selections still to come
Planning explained
A homeowner’s guide to construction planning and budgeting.
Why price per square foot is misleading
Owners often start with a price per square foot, because it is easy to compare. However, two homes of the same size can cost very different amounts. A compact house on a level lot with standard finishes is far less expensive to build than a hillside home with walls of glass and custom millwork. Good construction planning and budgeting looks at the actual scopes of work instead, which gives a much more reliable picture of cost.
Building a budget by scope
A useful budget is organized the way a home is built: site work and demolition, foundations, framing, roofing, windows and doors, exterior finishes, plumbing, electrical, HVAC, insulation and drywall, interior finishes, and outdoor work. In addition, soft costs such as design, engineering, permits and fees should be included. When each scope has its own number, owners can see which decisions matter most and where savings are possible.
Allowances and contingency
Not every selection is made before construction starts. Allowances set aside realistic amounts for items such as tile, fixtures and lighting that will be chosen later. Contingency covers genuine unknowns, such as unexpected soil conditions. Both should be set honestly. An allowance that is too low simply moves the cost to a later change order. Our budget guide explains how to set them.
Planning the schedule, not just the build
The construction period is only part of the timeline. Design, engineering and city review come first, and their timing varies by project and agency. Once building begins, the company’s typical range for ground-up construction is eight to fourteen months. Planning the whole sequence, including when selections must be made, helps avoid delays. Our timeline guide shows each phase.
Early decisions that save money
Some decisions are cheap early and expensive later. The structural system, window package, roofing material and major layout choices all fall into that category. Making them during design, with pricing feedback, keeps the budget aligned. In contrast, changing them after the permit can mean redesign, re-engineering and resubmission.
From plan to proposal
Once the design is complete, the planning budget becomes a fixed, line-item proposal for construction. Because the numbers were built carefully from the start, there should be few surprises at that stage. Then our team takes the project through the new construction process from permit to handover.
Related new construction services
Talk with a professional
Get honest advice and a fixed, line-item proposal from a top-rated team.
Planning questions
Questions a good plan answers.
Before committing to a design or a builder, owners deserve clear answers. These are the questions our planning service addresses.
What will it really cost?
A budget built from scopes and quantities, not a price per square foot.
Where does the money go?
Line items show how site work, structure and finishes compare.
How long will it take?
Design, engineering, plan check and construction mapped as phases.
What must be decided early?
Windows, roofing and specialty items with long lead times.
What could go wrong?
Site, soils and design risks identified with sensible contingencies.
Where can we save?
Options that reduce cost without losing what matters most.
What is still undecided?
Allowances for finishes and fixtures that will be selected later.
Remodel or rebuild?
A comparison when an existing house might be renovated instead.
Want to understand the main cost drivers first? Read our new construction budget guide and timeline guide.
What we provide
What construction planning and budgeting include.
Planning brings together the site, the design, the money and the schedule. These are the parts of the service.
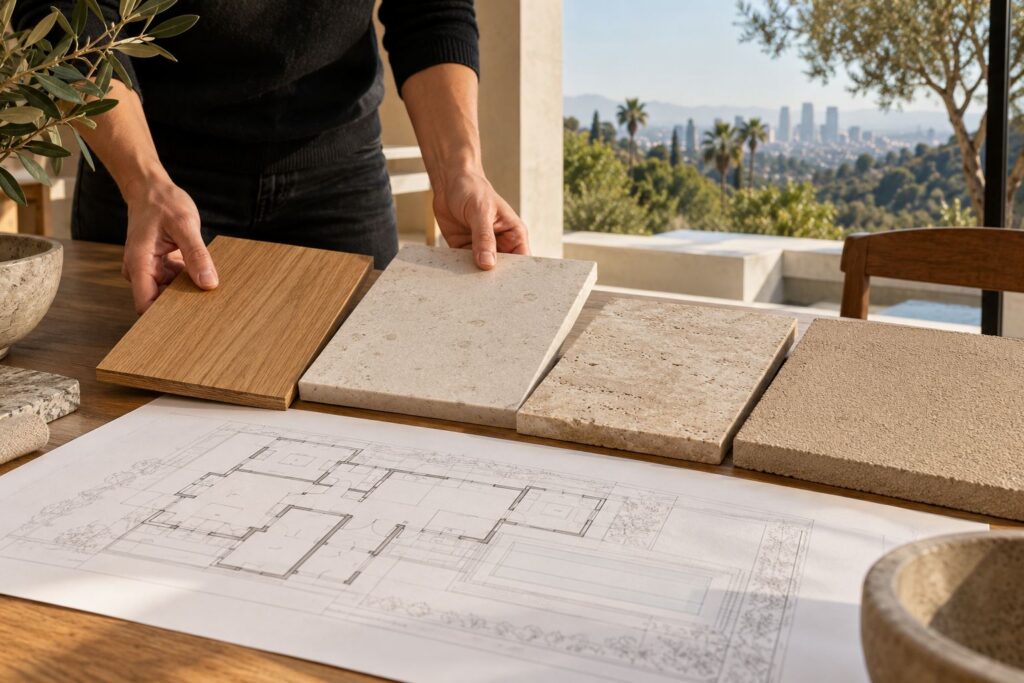
Illustrative image
Goals and priorities
We clarify what matters most to you, so the budget supports your priorities.
Site and design review
The lot, survey and current drawings are reviewed for cost and constructability risks.
Scope-based budget
Costs are organized by scope, from site work and structure to finishes and outdoor work.
Allowances and contingency
Open selections are given realistic allowances, with a contingency for unknowns.
Schedule outline
Design, engineering, plan check, construction and inspections are mapped as phases.
Procurement plan
Long-lead items are identified with target dates for selection and ordering.
Value options
Alternatives that save cost are presented with their trade-offs.
Planning tools
How we plan a new home.
Planning happens in conversations, on site and on paper. These are four parts of the process owners value most.
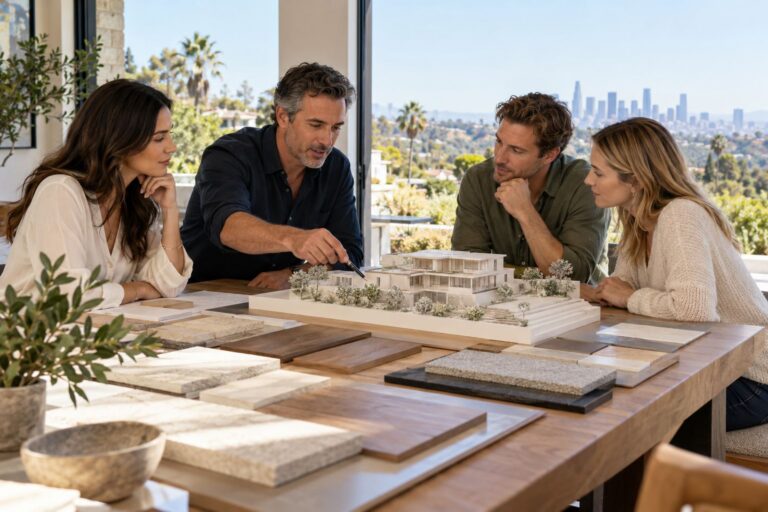
Owner, designer and builder agree on what is included and what is not.
Best for: clear expectations
Illustrative image
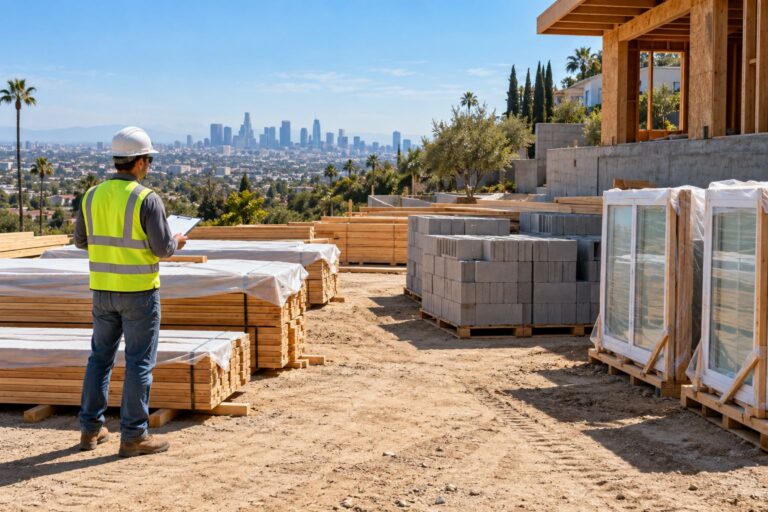
Windows, roofing and specialty items are scheduled for timely delivery.
Best for: protecting the schedule
Illustrative image
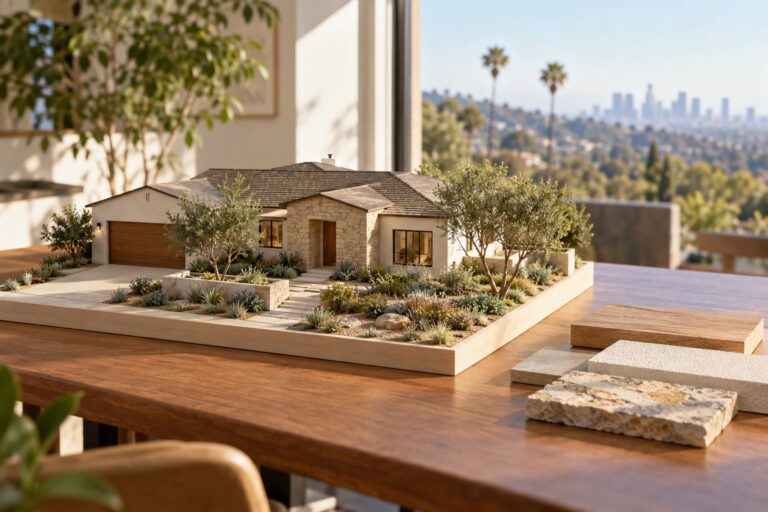
Design choices are compared for cost, durability and appearance.
Best for: staying on budget
Illustrative image
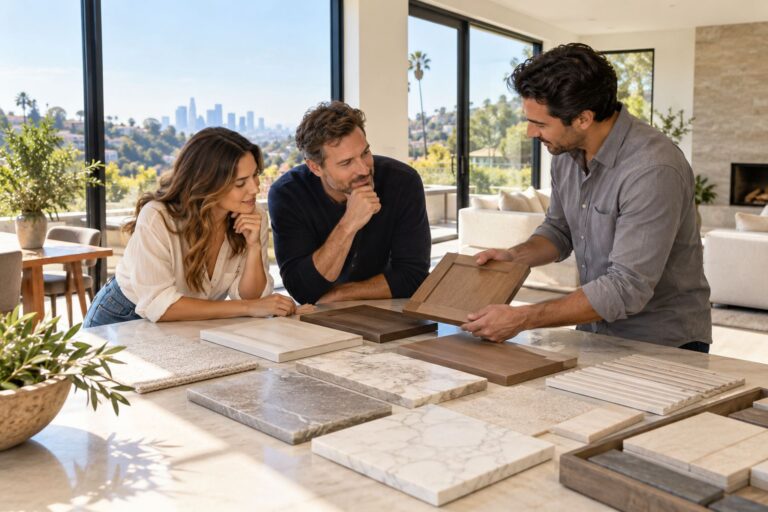
Finish selections are scheduled so they are made before they are needed.
Best for: avoiding late changes
Illustrative image
How it works
How planning works.
Five steps from a first conversation to a budget and schedule you can build on.
Conversation
We discuss your goals, your lot and the budget you have in mind.
Site & document review
We visit the site and review surveys, reports and drawings.
Budget & schedule
A scope-based budget and phase schedule are prepared.
Review & options
We walk through the numbers together and discuss value options.
Proposal
When you are ready, the plan becomes a fixed, line-item construction proposal.
Budget drivers
What shapes the budget for a new home.
Every new home budget is driven by the same core factors. Planning brings each of them into view early.
Site conditions
Slope, soils, demolition and utilities can vary the budget significantly.
Size and form
Area, number of stories and complexity of the footprint and roof.
Structural system
Spans, openings, steel and lateral requirements.
Envelope
Windows, doors, roofing and exterior materials.
Finishes and fixtures
Cabinetry, stone, tile, plumbing fixtures and lighting.
Soft costs
Design, engineering, permits and fees, planned alongside construction.
Honest numbers: we would rather give you realistic figures early than an attractive number that changes later. Our budget guide explains each category.
Why Ocean Seven
Why owners trust our planning and budgets.
A budget is only useful if it is honest. These are the reasons owners rely on ours.

Built by builders
Our numbers come from the crews and trades who actually build homes.
Transparent structure
Budgets are broken down by scope, so you can see where the money goes.
Realistic allowances
Open selections are priced at levels that match your goals.
Licensed, bonded & insured
CSLB License #893048, B-General and C-39 Roofing. You can verify it with the Contractors State License Board.
What clients say
What clients say about our pricing.
Selected excerpts from public Google and Yelp reviews of Ocean Seven Builders, quoted as written.
I then learned that roofing was only one part of his business, and he can build you a house from the ground up and his re-modeling work is fantastic. His prices are very fair and he works well within a budget.
Kenny MacPherson
Google review
Really happy we chose Ocean Seven Builders for our roof replacement. Ron made the process easy from start to finish. … No surprises on the final bill either, which is always a relief.
Verena Marcos
Google review · Roof replacement
We met with a few companies before deciding, but Ron felt the most honest and straightforward. No weird sales pressure, just normal conversations and realistic expectations.
Noah Lopez
Google review · Room addition
Homeowner guides
New construction guides for homeowners.
Reading for owners planning a budget: cost drivers, timelines, delivery methods and permits.
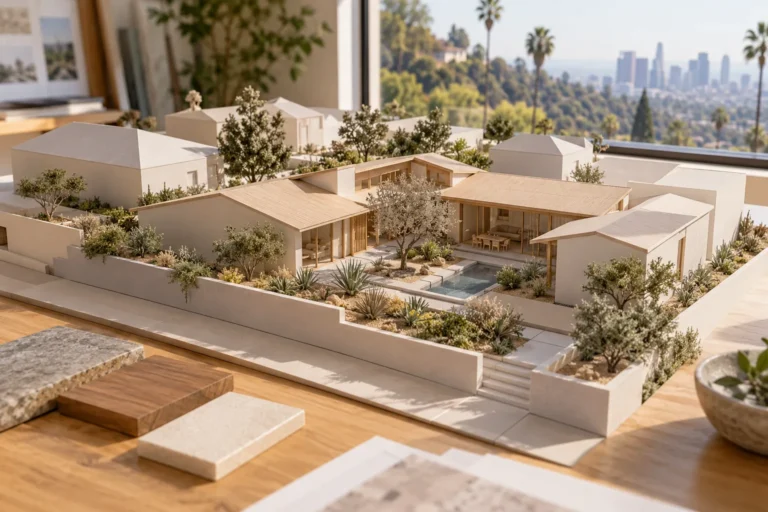
New Construction Guides
November 15, 2026
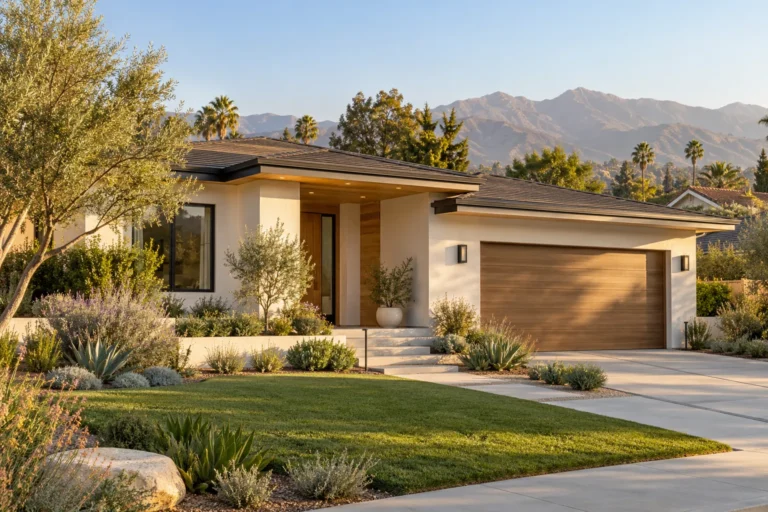
New Construction Guides
November 9, 2026

New Construction Guides
November 4, 2026
New construction FAQ
New construction questions, answered by professionals.
Custom homes, design-build, budgets, permits and timelines: what to expect when you build from the ground up.
Do you build custom homes in Los Angeles?
Yes. We build custom homes from the ground up, from site preparation and foundations through framing, envelope and finishes. See custom home construction and ground-up residential construction.
Can you work with my architect or existing plans?
Yes. We can build from your architect’s plans, or coordinate architectural design and structural engineering for you. Either way, we review the plans for buildability and budget before construction. See architectural design coordination.
What is design-build?
Design-build means one team is responsible for both the design and the construction. As a result, cost and constructability are considered while the home is being designed, rather than after the drawings are finished. See design-build homes.
How long does new home construction take?
It depends on size, complexity, site conditions and city review. As a guide, the company’s typical range for ground-up new construction is eight to fourteen months. Your schedule is set out in the proposal.
Do you handle permits and inspections?
Yes. Plans, structural engineering and city permits are coordinated in-house from concept through final inspection. Because requirements and review times vary by city, no contractor can promise an approval date. Our guide to home improvement permits in Los Angeles explains the stages.
What happens before construction starts?
We evaluate the site, review the survey and any required reports, confirm feasibility and setbacks, and develop the budget. In addition, utilities, access and drainage are planned before work begins. See site preparation & foundations.
How do you set a construction budget?
We prepare a fixed, line-item proposal. Materials, milestones and allowances are listed separately, so you can see what is firm and which figures depend on your selections. See construction planning & budgeting.
Who does the framing?
Our framers are employed directly rather than subcontracted, so the crew that frames your home works for us. Foundations and structural elements are built to the engineered plans. See framing & structural construction.
Do you build modern and luxury homes?
Yes. We build a range of architectural styles, including modern homes with large glazing and open plans, as well as luxury homes with detailed finishes. See modern home construction and luxury home construction.
Can you demolish an existing house and rebuild?
Yes. Many ground-up projects on established lots start with demolition, which usually needs its own permit. We plan demolition as part of the overall project schedule.
How involved will I be during construction?
You get weekly progress updates, and a principal is on site for walkthroughs and milestones. Decisions about selections are made early, so construction is not held up waiting for choices. See new construction process.
What warranty comes with a new home?
Every project carries a written workmanship warranty, plus manufacturer warranties on installed products such as roofing, windows and finishes. Specific terms are set out in your contract.
Where we work
Service areas across Los Angeles & beyond.
As a Los Angeles general contractor based in Van Nuys, we serve homeowners across Los Angeles County, Orange County, San Bernardino County and Marin County.
Los Angeles County
- Agoura Hills
- Alhambra
- Altadena
- Arleta
- Bel Air
- Beverly Glen
- Beverly Hills
- Brentwood
- Burbank
- Calabasas
- Canoga Park
- Cerritos
- Eagle Rock
- Encino
- Glendale
- Hawthorne
- Hidden Hills
- Highland Park
- Hollywood
- La Cañada Flintridge
- Lake Balboa
- Lakewood
- Malibu
- Manhattan Beach
- Marina del Rey
- Mission Hills
- Monrovia
- Newhall
- North Hollywood
- Panorama City
- Pasadena
- Redondo Beach
- Reseda
- San Gabriel
- Santa Monica
- Sherman Oaks
- Sierra Madre
- South Pasadena
- Studio City
- Tarzana
- Valley Glen
- Valley Village
- Van Nuys
- Venice
- West Hollywood
- Winnetka
- Woodland Hills
Orange County
San Bernardino County
Marin County
Ventura County
Riverside County
One office, not a network of branches. Everything runs out of 15155 Stagg St Unit # 2, Van Nuys, CA 91405. These are the areas our crews travel to; there is no branch office in any of them.
Homeowner guides
From the Ocean Seven blog.
Practical guides from a Los Angeles general contractor on roofing, additions, kitchens and permits, so you can plan your project with confidence.
New Construction Guides
November 15, 2026
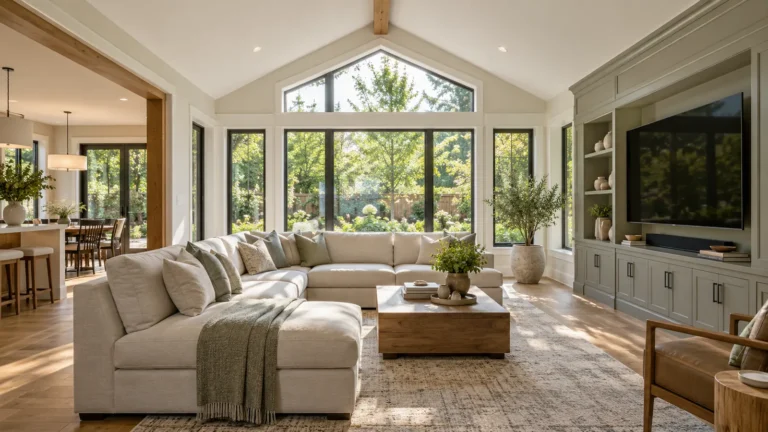
Room Addition Guides
November 13, 2026
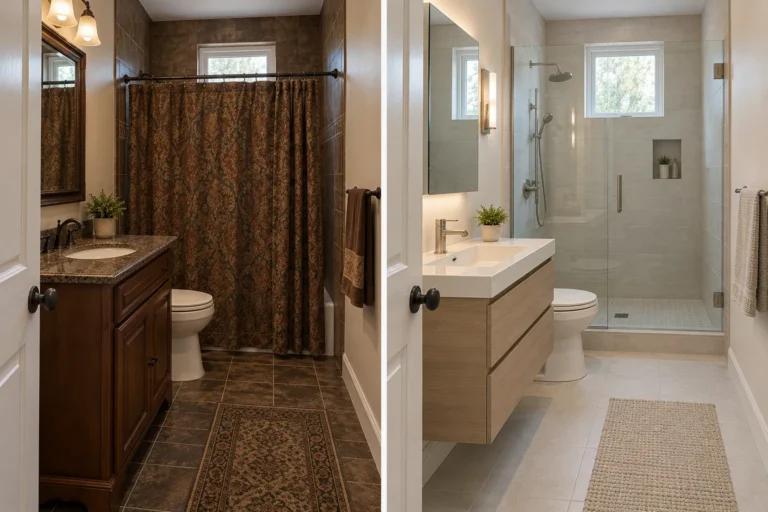
Bathroom Remodeling Guides
November 12, 2026
Start your project
Talk with a Los Angeles general contractor.
Tell us roughly what you have in mind. Then we will come out, measure, listen and send a fixed line-item proposal, free and with no pressure attached.
Phone
Office
Ocean Seven Builders, Inc.
15155 Stagg St Unit # 2
Van Nuys, CA 91405
Get directions
Hours
Monday–Friday 7:00am–7:00pm
Saturday 8:00am–4:00pm · Sunday closed
License
CSLB #893048 · B-General · C-39 Roofing
Licensed, bonded & insured
Request a consultation
Six quick fields. A sentence or two about the project is plenty.