
- Home
- Service Areas
- Bel Air
New construction in Bel Air, CA 90077
Premier Custom Home Builder
in Bel Air, CA
Ocean Seven Builders is a premier custom home builder for Bel Air hillside estates, coordinating engineering, hillside permits and construction with one accountable team and our own framing and roofing crews.
- Licensed & insured · CSLB #893048 · B-General · C-39 Roofing
- In-house framing crews
- 4.9 on Google
Illustrative image
Building in Bel Air
A custom home builder for Bel Air’s hillside lots.
Bel Air rises into the Santa Monica Mountains north of Sunset Boulevard, with large estates on winding, often narrow streets and lots that range from gentle knolls to steep canyon sites. Building a new home here is as much an engineering project as an architectural one. The slope, the soils, the access for trucks and equipment and the city’s hillside rules all shape what can be built, how long it takes and what it costs.
Our work as a custom home builder in Bel Air therefore starts with the site. We review the survey, the geology and soils reports, the hillside limits on size and grading, and the route that trucks will use to reach the property. Then we coordinate architectural design and structural engineering so the drawings fit the lot and the budget before they go to plan check.
Once the permit is issued, our own crews take the home from hillside foundations and framing through roofing, systems and finishes. Our Van Nuys office is about 12 miles away via the 405, and a principal is on site for walkthroughs and milestones throughout the build.

Ocean Seven project
Bel Air at a glance
Location
Santa Monica Mountains, north of Sunset Boulevard, City of Los Angeles
ZIP code
90077
From our office
About 12 miles from Van Nuys via the 405
Terrain
Hillside and canyon lots, many in very high fire hazard severity zones
Permits
Los Angeles Department of Building and Safety
New construction in Bel Air
Every new construction service we offer in Bel Air.
From the first site review to the keys, these are the services that take a new home from idea to move-in for Bel Air owners. Choose one to learn more.

Illustrative image
Homes designed around how you live and built from foundation to finish by one accountable team in Bel Air.
New homes on empty lots or after demolition, including site work, utilities and every phase of the build.
One team for design and construction, so cost and buildability are tested while your home is still on paper.
Working with your architect, or one we bring onto the team, to turn drawings into a buildable, permitted plan.
Clearing, grading, drainage, utilities and engineered foundations suited to the soil and slope of your lot.
Walls, floors, beams, shear walls and roof structure built by our own framing crews to the engineering.
Large openings, flat roofs and clean lines, detailed so modern design performs as well as it looks.
Premium materials, custom millwork and specialty systems, managed with close quality control.
Scope-based budgets, schedules and early long-lead decisions before construction starts.
A clear view of every phase, from feasibility and permits to construction, inspections and handover.
Building in Bel Air
What shapes a new home in Bel Air.
Hillside lots bring rules and conditions that flat lots never face. These are the ones we plan for in Bel Air.
Hillside size and grading limits
Los Angeles hillside rules limit floor area, height and grading on many Bel Air lots, so the design starts from those numbers.
Geology and soils review
Hillside projects need geology and soils reports, and the foundation design follows their recommendations.
Haul routes and access
Large export of soil and narrow streets can require an approved haul route and careful delivery scheduling.
Fire-zone construction
Very high fire hazard zones require Class A roofs, ember-resistant vents and ignition-resistant exterior materials.
Home directions
New homes built for Bel Air lots.
Every new home starts from the lot, the budget and the way you want to live. These are the directions owners choose most often.

A home designed around your lot and lifestyle, with fixed, line-item pricing before construction.
Illustrative image

Design, engineering and construction under one agreement, with budget feedback throughout.
Illustrative image

Large openings, indoor-outdoor living and flat roofs detailed to keep water out.
Ocean Seven project

Premium finishes, custom millwork and specialty systems with a principal on site.
Illustrative image
How it works
How a new home gets built in Bel Air.
Five phases from the first site visit to the keys, with one team responsible for every handoff.
Site & feasibility
We review the lot, survey, zoning, slope and access, and confirm what can realistically be built.
Design & engineering
Architecture and structural engineering are coordinated, with budget feedback as the design develops.
Proposal & permits
A fixed, line-item proposal and schedule, then plan check and the permit with the agency that covers your Bel Air lot.
Construction
Site work, foundations, framing, roofing, systems and finishes by our own crews, inspected at every required stage.
Handover
Final inspection, punch list, walkthrough and warranty documentation.
Bel Air building guide
A homeowner’s guide to building a new home in Bel Air.
Start with what the lot allows
On a Bel Air hillside, the buildable area is defined long before the floor plan. Setbacks, height limits, hillside floor-area limits and grading limits all depend on the lot’s size, slope and zoning. In addition, the slope band analysis used on many hillside lots can reduce the allowable size significantly. Therefore, we start every Bel Air project with a feasibility review so the design begins with real numbers rather than assumptions.
Engineering for slopes
Hillside homes rest on foundations designed for the soil and slope. Depending on the geology, that may mean deep caissons, grade beams, retaining walls or stepped footings. These elements are often the most expensive part of a hillside build, and they are designed by engineers based on the geology and soils reports. Our site preparation and foundations page explains how we build them.
Grading, export and haul routes
Excavating for a basement or a level pad can produce large volumes of soil that must be trucked away. On hillside streets, significant export may require an approved haul route, with limits on truck size, hours and the streets used. Planning this early avoids delays and keeps neighbors informed. In addition, narrow streets affect how concrete, steel and lumber are delivered.
Building for wildfire
Much of Bel Air lies in very high fire hazard severity zones. New homes there must meet California’s wildland-urban interface requirements, including Class A roof assemblies, ember-resistant vents, tempered glazing and ignition-resistant exterior materials. Because Ocean Seven began as a roofing company, the roof and envelope receive particular attention. Zone maps are published by the State Fire Marshal.
Designing for views and privacy
Bel Air lots often combine dramatic views with neighbors above and below. Window placement, terraces and landscape screening balance outlook and privacy. Large glass openings need structural coordination, which our modern home construction page explains in more detail.
Budget and schedule
Hillside construction typically takes longer and costs more than building on a flat lot, mainly because of foundations, retaining walls and access. A realistic budget includes these from the start. Our planning and budgeting service and our new construction budget guide explain the main cost drivers.
Working with your design team
Many Bel Air owners already have an architect, while others prefer a single team for design and construction. Either way, bringing the builder in early helps. We review the drawings for cost, constructability and hillside requirements while changes are still easy, and we keep the engineering, plans and budget aligned. As a result, the permit set reflects a home that can actually be built for the planned budget. Our design-build page explains the single-team option, and our luxury home page covers premium finishes and specialty systems.
New Construction services
Talk with a professional
Get honest advice and a fixed, line-item proposal from a top-rated team.
Related services
More ways we help homeowners in Bel Air.
Beyond new construction, our own crews handle four more kinds of projects for Bel Air homeowners.
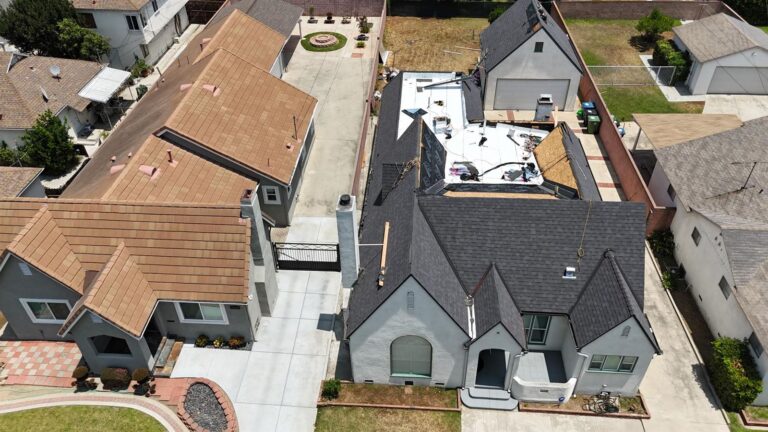
Ocean Seven project
Roof repair, replacement and new roofs in tile, shingle, metal and seamless polyurethane foam. Roofing is the trade Ocean Seven began with, and our own crews still install every roof, with new underlayment and flashing at every transition.
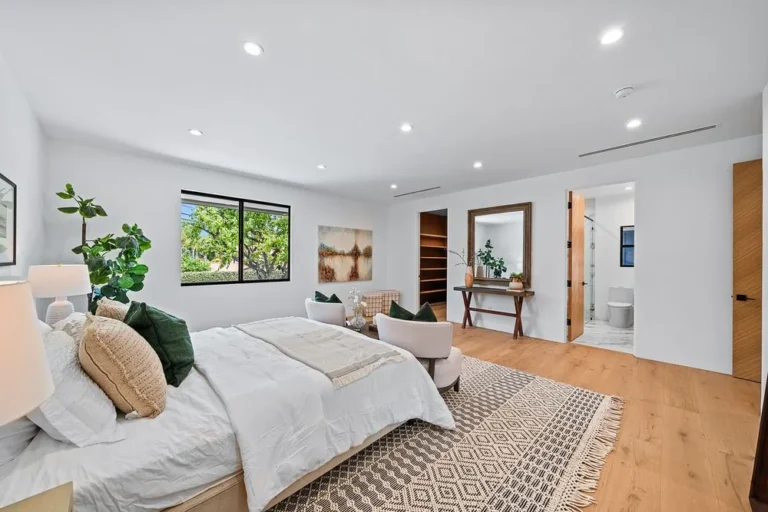
Ocean Seven project
Bedrooms, primary suites, family rooms, home offices and second stories, designed to match your home and tied cleanly into the existing roof, structure and systems.
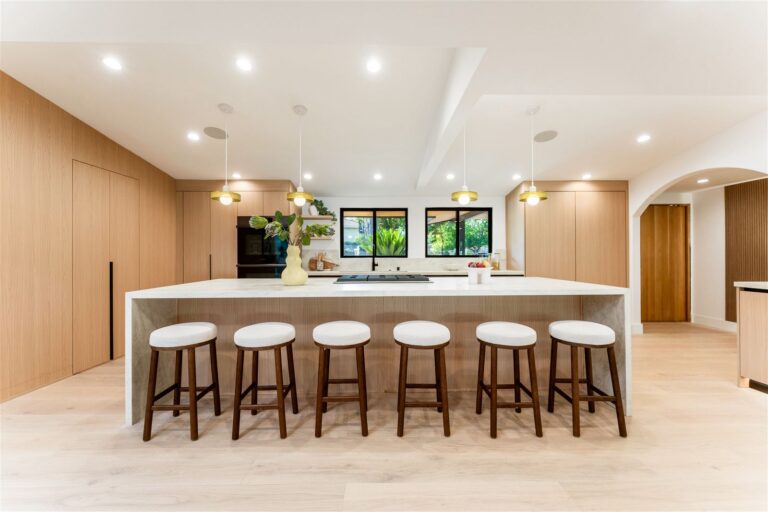
Ocean Seven project
Complete kitchen remodels, open-concept layouts, custom cabinets, countertops and lighting, planned and priced line by line before demolition begins.
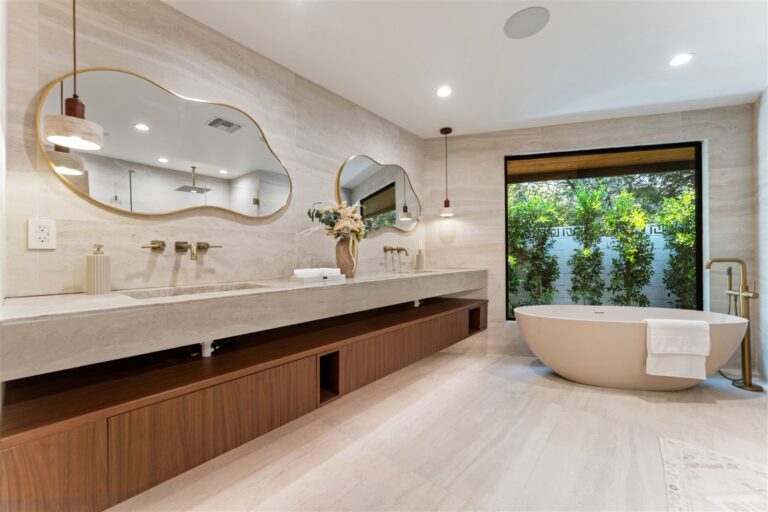
Ocean Seven project
Primary, guest and small bathrooms, walk-in showers and tub-to-shower conversions, built on a continuous waterproofing system with properly ducted ventilation.


Where we work
Our service areas, by county.
Choose your community to see the services we provide there. If your area is not listed, call us; we may still be able to help.
Los Angeles County
47 communities
Our core service area, reached daily from our Van Nuys office: the San Fernando Valley, the Westside, the coast, the San Gabriel Valley and the South Bay.
- Agoura Hills
- Alhambra
- Altadena
- Arleta
- Bel Air
- Beverly Glen
- Beverly Hills
- Brentwood
- Burbank
- Calabasas
- Canoga Park
- Cerritos
- Eagle Rock
- Encino
- Glendale
- Hawthorne
- Hidden Hills
- Highland Park
- Hollywood
- La Cañada Flintridge
- Lake Balboa
- Lakewood
- Malibu
- Manhattan Beach
- Marina del Rey
- Mission Hills
- Monrovia
- Newhall
- North Hollywood
- Panorama City
- Pasadena
- Redondo Beach
- Reseda
- San Gabriel
- Santa Monica
- Sherman Oaks
- Sierra Madre
- South Pasadena
- Studio City
- Tarzana
- Valley Glen
- Valley Village
- Van Nuys
- Venice
- West Hollywood
- Winnetka
- Woodland Hills
How we work
How we work in Bel Air.
Permits and conditions vary from city to city. Our process stays the same.
A walkthrough at your home
Every project starts on site, so we see the house, the lot and the access before pricing anything.
Your city’s permit rules
Each city has its own building department and review process; we coordinate plans and inspections with yours.
Local conditions considered
Hillsides, coastal exposure, older framing and neighborhood character all shape how a project is planned.
The same team everywhere
Our own crews travel from Van Nuys, so quality and communication stay the same in every community.
Planning a project that needs a permit? Our guide to home improvement permits explains what most cities review.
Service area questions
Questions about working in Bel Air?
Straight answers about our office, the communities we serve and how permits work in each city.
Do you serve Bel Air?
Yes. Ocean Seven Builders serves homeowners in Bel Air from our office at 15155 Stagg St Unit # 2, Van Nuys, CA 91405. Our own crews travel to every project, so you work with the same team from the first walkthrough to the final inspection.
Which services do you offer in Bel Air?
In Bel Air, we provide roofing, new construction, room additions, kitchen remodeling and bathroom remodeling, all managed by one team and built by our own crews, with a fixed, line-item proposal for every project.
Do I need a permit for my project in Bel Air?
Most structural, roofing, plumbing, electrical and addition work needs a permit from the local building department. For homes in Bel Air, we coordinate the plans, plan check and inspections with the agency that covers your address.
Do you offer free estimates in Bel Air?
Yes. For homes in Bel Air, we start with an on-site walkthrough and then send a fixed, line-item proposal, free and with no obligation.
Where is your office?
Our only office is at 15155 Stagg St Unit # 2, Van Nuys, CA 91405. We do not run branch offices; all projects are managed from Van Nuys and our crews travel to each job site.
How do I start a project in Bel Air?
Call (310) 903-7869 or send the form below with your address and a few words about the project. We will confirm the details for Bel Air, arrange a walkthrough and follow up with a proposal.
Start your project
Start your project in Bel Air.
Send your address and a few words about the project. We will confirm that we serve your community, arrange a walkthrough and follow up with a fixed, line-item proposal, free and with no pressure attached.
Request a consultation
Six quick fields. A sentence or two about the project is plenty.