
- Home
- Service Areas
- Tarzana
Tarzana, CA 91356
General Contractor
in Tarzana, CA
Roofing, custom homes, additions, ADUs, kitchens and bathrooms for Tarzana properties, from ranch houses north of Ventura Boulevard to hillside homes in the Santa Monica Mountains, with City of Los Angeles permits handled by our team.
- Licensed California contractor · CSLB #893048 · B General Building · C-39 Roofing
- English & Spanish
- 4.9 on Google
Illustrative image
About Tarzana
Building and remodeling across Tarzana.
Tarzana carries the name of the ranch Edgar Rice Burroughs, the author of the Tarzan stories, bought here in 1919. The ranch was later subdivided, and the community that grew on it now stretches from level residential streets north of Ventura Boulevard, lined largely with mid-century ranch houses, to larger custom homes on the slopes to the south.
Those two halves call for different planning. North of the boulevard, most projects are re-roofs, additions and remodels on single-story houses with room in the back yard. South of it, hillside lots bring slope, access and wildfire rules into every decision, and a new home or a major addition depends on engineering as much as on design.
Tarzana is a neighborhood of the City of Los Angeles, so LADBS issues building permits and performs inspections. We prepare and submit the plans, respond to plan check and schedule each inspection through to the final sign-off.

Ocean Seven project
Tarzana at a glance
Location
Southwest San Fernando Valley, City of Los Angeles
ZIP code
91356
From our office
About 7 miles southwest of our Van Nuys office
Typical homes
Mid-century ranch houses on the flats, custom homes on the hillside
Permits
LADBS, plus hillside and fire-zone rules where they apply
Tarzana services
How we help Tarzana homeowners.
Six services covering everything from the roof to the bathroom, on level lots and on the hillside.

Ocean Seven project
Tile, shingle, metal and low-slope roofs, with Class A assemblies and ember-resistant vents on hillside lots in fire hazard zones.
Custom homes and full rebuilds on flat and sloping parcels, coordinated with design, structural and soils professionals.
Primary suites, family rooms and second stories added to Tarzana ranch houses and larger homes.
Detached ADUs, attached units and garage conversions on lots with the space and access to support them.
Kitchen remodels from layout and cabinetry to lighting, ventilation and electrical upgrades.
Primary and guest bathroom remodels, curbless showers and soaking tubs, with careful waterproofing.
Tarzana conditions
Local factors that shape Tarzana projects.
Where a property sits relative to Ventura Boulevard changes the rules that apply to it.
Two kinds of lots
Level lots north of the boulevard usually allow rear additions or ADUs, while hillside lots south of it need site-specific engineering for almost any expansion.
Wildfire exposure
Many hillside streets lie in a Very High Fire Hazard Severity Zone, which brings Class A roofing, ember-resistant vents and other wildfire-resistant construction rules.
Hillside floor area
City of Los Angeles hillside rules limit floor area, height and grading on designated hillside lots, so the size of a new home is set early.
Valley heat
Southwest Valley summers are hot, which makes roof reflectivity, attic insulation and window placement worth planning carefully.
Project ideas
Projects Tarzana owners often consider.
Four kinds of work that suit both the ranch houses and the larger homes in the area.
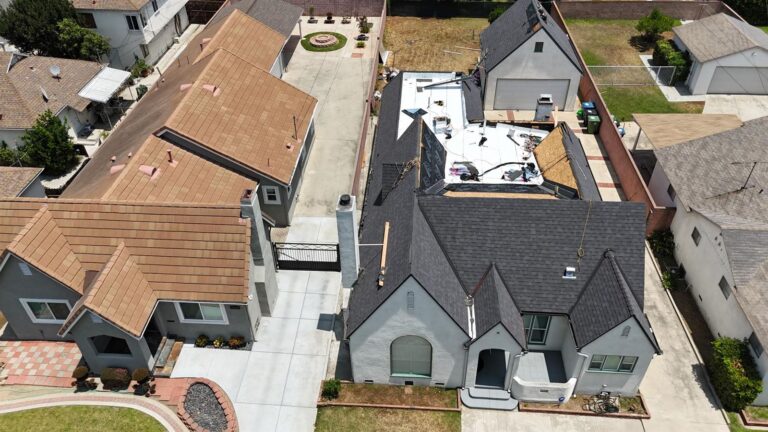
A full tear-off and new architectural shingle roof with improved ventilation.
Ocean Seven project

A new bathroom added beside a bedroom to create a true primary suite.
Illustrative image


A bathroom built around a wide vanity with two sinks and built-in shelving.
Ocean Seven project
Our approach
The path from idea to final in Tarzana.
Each project follows five stages, with hillside lots getting extra attention in the first two.
Property review
We visit the site and check zoning, hillside status and fire hazard designation so the plan starts from the real constraints.
Design direction
For larger projects we work with your designer or architect, or coordinate one, and bring in structural and soils engineers where needed.
Written estimate
The estimate lists what is included and what still depends on engineering, selections or plan check, so nothing is assumed.
Permits
We submit to LADBS, address plan check comments and obtain every permit before work starts.
Construction and sign-off
Work is sequenced and inspected stage by stage, and we close the permit and walk the finished project with you.
Tarzana homeowner guide
Key questions for a Tarzana home project.
Choosing a roof in Tarzana
Tarzana has a wide range of roof types: shingles on ranch houses, clay and concrete tile on Mediterranean-style homes, and low-slope roofs on modern designs. On hillside lots in a Very High Fire Hazard Severity Zone, the roof assembly must be Class A and vents must resist embers; the state’s fire hazard maps show each parcel’s designation. Replacing most of a roof can also trigger Title 24 cool-roof rules depending on the climate zone, which the California Energy Commission publishes. Our roofing page compares materials.
Tile roofs and underlayment
On tile roofs, the tiles themselves can last a long time, but the underlayment beneath them wears out first. Many leaks on older tile roofs come from that layer and from flashings at walls and valleys rather than from broken tiles. A tile re-roof often means lifting the tile, replacing the underlayment and flashings, and resetting the tile with replacements where needed.
Custom homes on the hillside
South of Ventura Boulevard, a new home starts with a survey and a soils and geology investigation. Foundations, retaining walls and drainage are engineered for the slope, and the Baseline Hillside Ordinance sets floor-area, height and grading limits. Construction access on narrow roads is planned in advance. Our new construction page explains how we manage a custom build.
Additions to ranch houses
North of the boulevard, many houses are one story with deep yards, which suits a primary suite or family room at the back. A second story is possible too, after the existing walls and foundation are checked for the new loads. The room additions page outlines the choices.
Guest houses and ADUs
Level Tarzana lots often have room for a detached ADU or a garage conversion. California’s ADU rules, summarized by the Department of Housing and Community Development, apply here, and plans go through LADBS. On hillside lots, fire access and slope may limit where a unit can go. See our ADU page for details.
Kitchens for larger households
Kitchen projects in Tarzana range from opening a mid-century kitchen to the family room to rebuilding a large kitchen around an island with a second sink. Larger appliance packages need dedicated circuits, a properly sized hood and sometimes a gas line change, all of which are permitted work. Our kitchen remodeling page shows layouts.
Primary bathrooms
A primary bathroom remodel is a chance to separate the shower and tub, add a double vanity and improve ventilation. Curbless showers need the floor framing planned for the slope to the drain. The bathroom remodeling page covers fixtures and layouts.
Defensible space and landscaping
In fire hazard zones, the area right around the house matters as much as the roof. When we build an addition or a new home on a hillside lot, we keep decks, eaves, vents and the first few feet around the structure in mind, so the work fits with the clearance the fire department expects.
Making an addition look original
On a ranch house, the roof pitch, eave depth, siding or stucco texture and window proportions are what make an addition look like it was always there. We match those details, or deliberately contrast them where you prefer a modern extension, and we plan floor heights so the new room sits at the same level as the old one without a step.
Mid-century systems behind the walls
Tarzana’s mid-century houses are now well over half a century old. Original electrical panels may be undersized for air conditioning, induction cooking or an EV charger, galvanized water lines lose pressure as they corrode, and clay or cast-iron sewer laterals can crack or fill with roots. Testing and inspecting these early lets us include the upgrades in the plan rather than finding them once walls are open.
Trees, roots and drainage
Larger Tarzana lots often have mature trees close to the house. Before digging new footings we look at root zones, and before finishing a roof we plan gutters and downspouts so leaves and runoff are carried away from the foundation. On sloping lots, drainage around new work is designed as part of the grading plan.
Permits in Tarzana
All building permits in Tarzana come from the Los Angeles Department of Building and Safety, and parcel zoning is available on ZIMAS. Hillside work can involve additional review of grading and drainage. Our Los Angeles permit guide explains common permit questions.
Services in Tarzana
Considering work in Tarzana?
Tell us the address and what you would like to build or change. We will review the property and set up a visit.
Nearby areas
Neighboring areas around Tarzana.
Tarzana sits between three communities we also serve along and north of Ventura Boulevard.
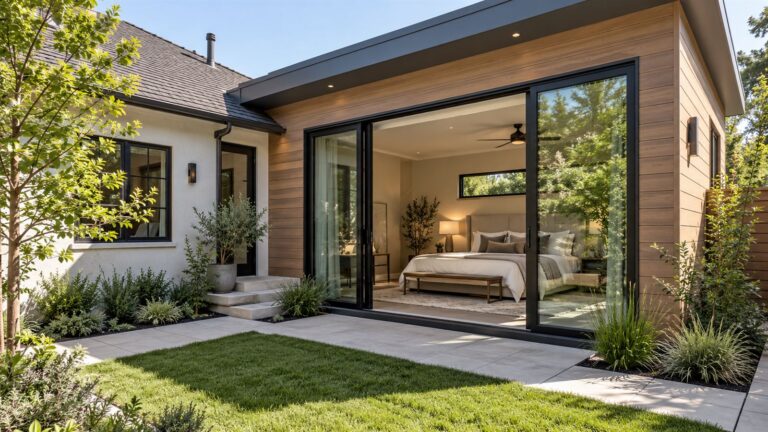
Illustrative image
To the east, with a similar split between level streets and hillside homes.

Ocean Seven project
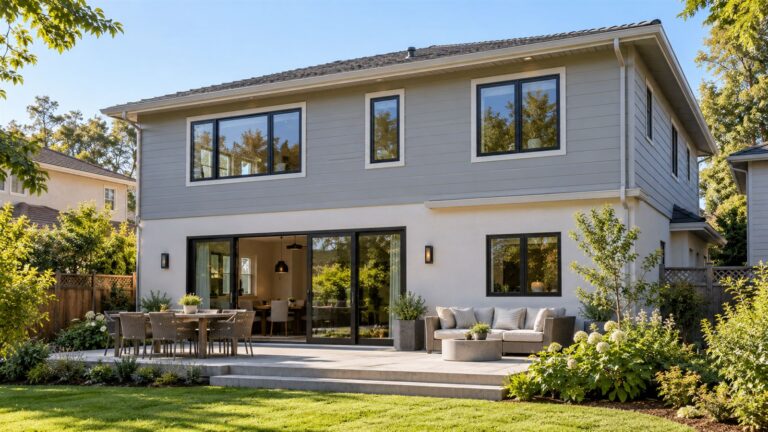
To the west, at the edge of the Valley near Warner Center and the hills.


Where we work
Our service areas, by county.
Choose your community to see the services we provide there. If your area is not listed, call us; we may still be able to help.
Los Angeles County
47 communities
Our core service area, reached daily from our Van Nuys office: the San Fernando Valley, the Westside, the coast, the San Gabriel Valley and the South Bay.
- Agoura Hills
- Alhambra
- Altadena
- Arleta
- Bel Air
- Beverly Glen
- Beverly Hills
- Brentwood
- Burbank
- Calabasas
- Canoga Park
- Cerritos
- Eagle Rock
- Encino
- Glendale
- Hawthorne
- Hidden Hills
- Highland Park
- Hollywood
- La Cañada Flintridge
- Lake Balboa
- Lakewood
- Malibu
- Manhattan Beach
- Marina del Rey
- Mission Hills
- Monrovia
- Newhall
- North Hollywood
- Panorama City
- Pasadena
- Redondo Beach
- Reseda
- San Gabriel
- Santa Monica
- Sherman Oaks
- Sierra Madre
- South Pasadena
- Studio City
- Tarzana
- Valley Glen
- Valley Village
- Van Nuys
- Venice
- West Hollywood
- Winnetka
- Woodland Hills
How we work
How we work in Tarzana.
Permits and conditions vary from city to city. Our process stays the same.
A walkthrough at your home
Every project starts on site, so we see the house, the lot and the access before pricing anything.
Your city’s permit rules
Each city has its own building department and review process; we coordinate plans and inspections with yours.
Local conditions considered
Hillsides, coastal exposure, older framing and neighborhood character all shape how a project is planned.
The same team everywhere
Our own crews travel from Van Nuys, so quality and communication stay the same in every community.
Planning a project that needs a permit? Our guide to home improvement permits explains what most cities review.
Service area questions
Questions about working in Tarzana?
Straight answers about our office, the communities we serve and how permits work in each city.
Do you serve Tarzana?
Yes. Ocean Seven Builders serves homeowners in Tarzana from our office at 15155 Stagg St Unit # 2, Van Nuys, CA 91405. Our own crews travel to every project, so you work with the same team from the first walkthrough to the final inspection.
Which services do you offer in Tarzana?
In Tarzana, we provide roofing, new construction, room additions, kitchen remodeling and bathroom remodeling, all managed by one team and built by our own crews, with a fixed, line-item proposal for every project.
Do I need a permit for my project in Tarzana?
Most structural, roofing, plumbing, electrical and addition work needs a permit from the local building department. For homes in Tarzana, we coordinate the plans, plan check and inspections with the agency that covers your address.
Do you offer free estimates in Tarzana?
Yes. For homes in Tarzana, we start with an on-site walkthrough and then send a fixed, line-item proposal, free and with no obligation.
Where is your office?
Our only office is at 15155 Stagg St Unit # 2, Van Nuys, CA 91405. We do not run branch offices; all projects are managed from Van Nuys and our crews travel to each job site.
How do I start a project in Tarzana?
Call (310) 903-7869 or send the form below with your address and a few words about the project. We will confirm the details for Tarzana, arrange a walkthrough and follow up with a proposal.
Start your project
Start your project in Tarzana.
Send your address and a few words about the project. We will confirm that we serve your community, arrange a walkthrough and follow up with a fixed, line-item proposal, free and with no pressure attached.
Request a consultation
Six quick fields. A sentence or two about the project is plenty.