
- Home
- Service Areas
- Cerritos
Room additions in Cerritos, CA 90703
Room Addition Contractor Near You
in Cerritos, CA
Ocean Seven Builders designs and builds room additions in Cerritos, from bedrooms and home offices to primary suites and second stories, with engineering, permits and construction handled by one team.
- Licensed & insured · CSLB #893048 · B-General · C-39 Roofing
- In-house framing crews
- 4.9 on Google
Illustrative image
Adding space in Cerritos
A room addition contractor for Cerritos families.
Cerritos is a planned city in southeast Los Angeles County, on the border with Orange County. Originally a dairy farming community, it was largely developed in the 1960s and 1970s into neighborhoods of single-family homes, parks and schools. Many of its houses are now 50 years old or more, and families who have lived here for decades often want to update and expand rather than move.
Multigenerational households are common in Cerritos, so additions often focus on extra bedrooms, a downstairs suite for parents or grandparents, a second primary suite or a dedicated home office. As a room addition contractor serving Cerritos, we start with the lot, the setbacks and the existing house, then design an addition that fits the neighborhood and the way your family lives.
Next, we coordinate design and structural engineering, price the work in a fixed, line-item proposal and manage plan check with the City of Cerritos. Our own crews then build the addition, from foundation and framing to the roof tie-in and finishes. Our Van Nuys office is about 38 miles away, so we plan visits and crew schedules in efficient blocks.

Illustrative image
Cerritos at a glance
Location
Planned city in southeast Los Angeles County, on the Orange County line
ZIP code
90703
From our office
About 38 miles from Van Nuys via the 405 and 605
Typical homes
1960s–1970s single-family homes in planned neighborhoods
Permits
City of Cerritos Building and Safety
Room additions in Cerritos
Every room addition service we offer in Cerritos.
Whether you need one more bedroom or a whole new floor, these are the additions we design and build for Cerritos homeowners. Choose one to learn more.

Ocean Seven project
Extra bedrooms for growing families, guests or multigenerational living, matched to your Cerritos home.
A bedroom, ensuite bathroom and closet planned together as one private wing.
Pushing out an existing living room for more space and light, with seamless floors and ceilings.
More room for an island and dining, with plumbing, power and ventilation planned in.
Half baths, full baths and ensuites, with drainage, waterproofing and ventilation done properly.
Quiet, dedicated workspaces with good light, power, data and sound control.
Building up to add bedrooms and suites without giving up the yard, structure evaluated first.
Building out at ground level with matched floor levels and careful roof tie-ins.
Layout studies, engineering, budgets and permit drawings before construction begins.
Building in Cerritos
What shapes a room addition in Cerritos.
Planned neighborhoods and growing households shape most Cerritos additions. These are the details we plan for.
Neighborhood consistency
Additions are designed to match the home’s style, roofline and materials and to fit the street.
Multigenerational living
Ground-floor suites with accessible bathrooms let parents or grandparents live comfortably.
Setbacks and lot coverage
City standards limit how close to property lines and how large an addition can be.
Aging original systems
Older panels, plumbing and ducts are reviewed so the larger home runs reliably.
Popular additions
The most popular additions for Cerritos homes.
Every family needs something different. These are the additions homeowners ask about most.

A bedroom, bath and closet added as a private wing, often facing the garden.
Illustrative image

A full or partial upper floor that doubles living space on the same footprint.
Illustrative before-and-after concept


How it works
How a room addition runs in Cerritos.
Five steps from the first measurement to the final walkthrough, with one team responsible throughout.
Site visit & measurements
We measure the house, check the structure and review setbacks, so the plan starts from what is really there.
Layout & engineering
Layout options are tested on paper, then structural engineering is coordinated for the chosen design.
Proposal & permits
A fixed, line-item proposal, then plan check and the permit with the agency that covers your Cerritos address.
Construction & tie-in
Foundation, framing, roof tie-in, systems and finishes, built by our own crews with daily cleanup.
Final walkthrough
We walk the addition with you, complete the final inspection and hand over warranty documents.
Cerritos addition guide
A homeowner’s guide to adding a room in Cerritos.
Additions for multigenerational homes
Many Cerritos families share their home across generations. A ground-floor bedroom suite with its own bathroom gives parents or grandparents privacy and comfort without stairs. Wider doorways, a curbless shower and grab-bar blocking in the walls make the space easier to use over time. Our bedroom additions and bathroom additions pages explain the options in more detail.
A dedicated home office
Working from home has made a quiet office one of the most requested additions. A small rear or side addition with good daylight, sound insulation and dedicated power and data can separate work from family life. Our home office page explains typical layouts, and our home office addition guide walks through the main decisions.
Single-story or second story
Where the yard has room, a single-story addition is usually the most straightforward option. If the lot is tight, a second story can add bedrooms without giving up outdoor space, but it requires a structural review of the existing walls and foundation. Our guide to single-story vs second-story additions compares cost, time and design.
Fitting into planned neighborhoods
Cerritos neighborhoods were planned with consistent setbacks and housing styles. A successful addition respects that pattern by matching rooflines, materials and window styles and by placing most of the new space toward the rear. We review the city’s standards early, so the design moves smoothly through plan check.
Adding a primary suite
In many Cerritos homes, the original primary bedroom is small with a compact bathroom. Adding a new primary suite with a larger bathroom and walk-in closet improves daily life and frees the original bedroom for children or guests. Our primary suite page shows common layouts.
Upgrading the house as you add
Homes built in the 1960s and 1970s often have electrical panels, plumbing and heating and cooling systems that are near the end of their life. An addition is a good time to upgrade them, because walls are open and permits are already in progress. We review each system and include any needed work in the line-item proposal.
Permits and inspections
Room additions in Cerritos require plan check and inspections through the City of Cerritos. We prepare complete drawings and calculations, respond to plan check comments and schedule each inspection, from foundation through final. Our permit guide explains the general process in Los Angeles County.
Family rooms and kitchen extensions
Larger households also need more shared space. A family room addition at the back of the house, or a kitchen extension with room for an island and a bigger dining table, gives everyone a place to gather. Large sliding doors connect the new space to the backyard, and skylights or clerestory windows bring in daylight. Our family room page shows common layouts.
Managing a project from a distance
Because Cerritos is about 38 miles from our office, we plan each project carefully. Materials and deliveries are scheduled in advance, crews work in efficient blocks, and a principal visits for walkthroughs and key milestones. You receive regular updates throughout the build, so distance never affects communication or quality.
Room Additions services
Talk with a professional
Get honest advice and a fixed, line-item proposal from a top-rated team.
Related services
More ways we help homeowners in Cerritos.
Beyond room additions, our own crews handle four more kinds of projects for Cerritos homeowners.
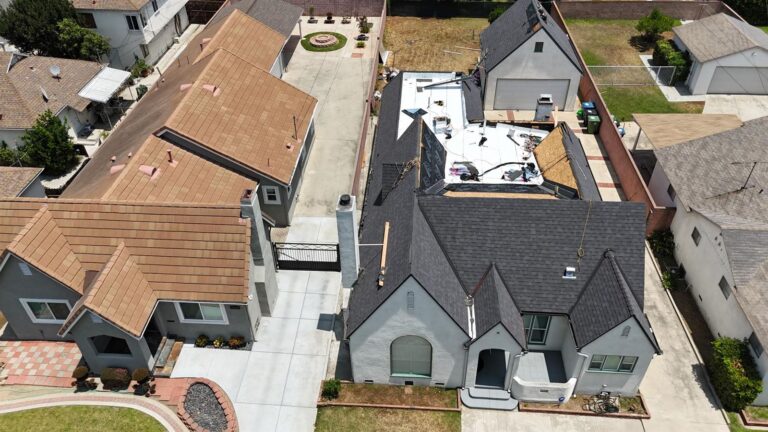
Ocean Seven project
Roof repair, replacement and new roofs in tile, shingle, metal and seamless polyurethane foam. Roofing is the trade Ocean Seven began with, and our own crews still install every roof, with new underlayment and flashing at every transition.
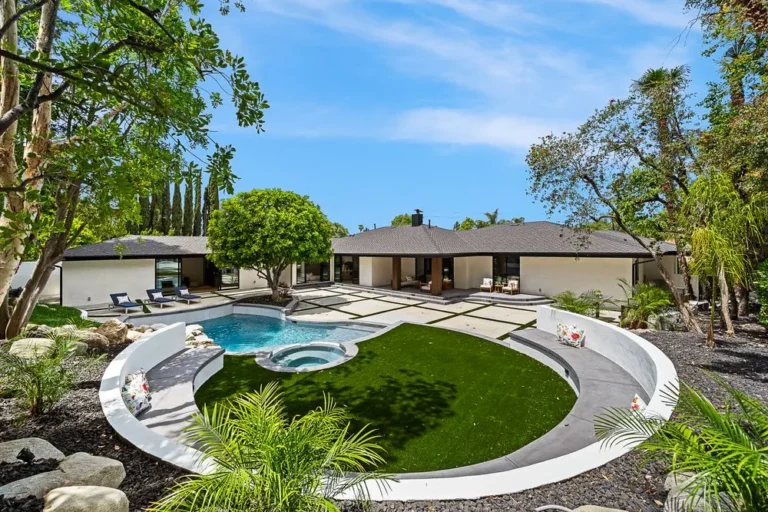
Ocean Seven project
Custom and ground-up homes built from site preparation and foundations through framing, roofing and finishes, with plans, engineering and permits coordinated by one accountable team.
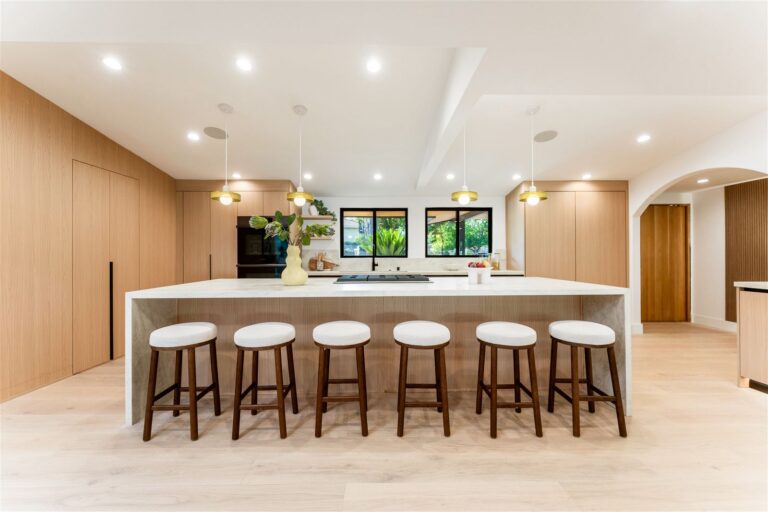
Ocean Seven project
Complete kitchen remodels, open-concept layouts, custom cabinets, countertops and lighting, planned and priced line by line before demolition begins.
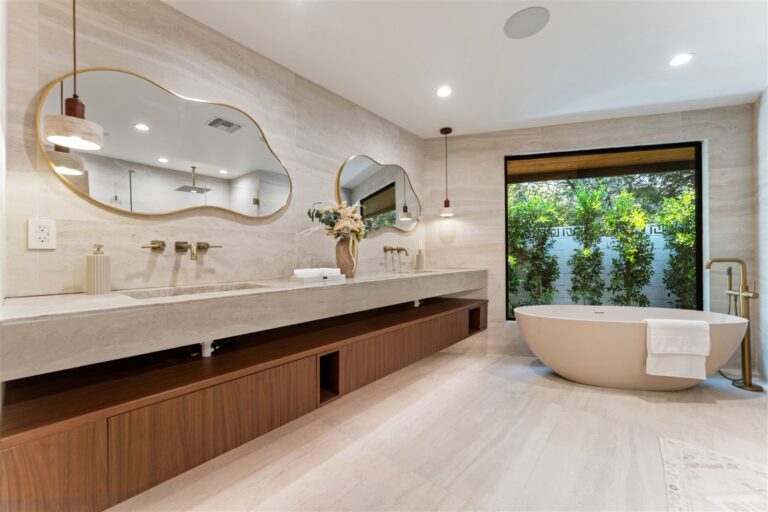
Ocean Seven project
Primary, guest and small bathrooms, walk-in showers and tub-to-shower conversions, built on a continuous waterproofing system with properly ducted ventilation.


Where we work
Our service areas, by county.
Choose your community to see the services we provide there. If your area is not listed, call us; we may still be able to help.
Los Angeles County
47 communities
Our core service area, reached daily from our Van Nuys office: the San Fernando Valley, the Westside, the coast, the San Gabriel Valley and the South Bay.
- Agoura Hills
- Alhambra
- Altadena
- Arleta
- Bel Air
- Beverly Glen
- Beverly Hills
- Brentwood
- Burbank
- Calabasas
- Canoga Park
- Cerritos
- Eagle Rock
- Encino
- Glendale
- Hawthorne
- Hidden Hills
- Highland Park
- Hollywood
- La Cañada Flintridge
- Lake Balboa
- Lakewood
- Malibu
- Manhattan Beach
- Marina del Rey
- Mission Hills
- Monrovia
- Newhall
- North Hollywood
- Panorama City
- Pasadena
- Redondo Beach
- Reseda
- San Gabriel
- Santa Monica
- Sherman Oaks
- Sierra Madre
- South Pasadena
- Studio City
- Tarzana
- Valley Glen
- Valley Village
- Van Nuys
- Venice
- West Hollywood
- Winnetka
- Woodland Hills
How we work
How we work in Cerritos.
Permits and conditions vary from city to city. Our process stays the same.
A walkthrough at your home
Every project starts on site, so we see the house, the lot and the access before pricing anything.
Your city’s permit rules
Each city has its own building department and review process; we coordinate plans and inspections with yours.
Local conditions considered
Hillsides, coastal exposure, older framing and neighborhood character all shape how a project is planned.
The same team everywhere
Our own crews travel from Van Nuys, so quality and communication stay the same in every community.
Planning a project that needs a permit? Our guide to home improvement permits explains what most cities review.
Service area questions
Questions about working in Cerritos?
Straight answers about our office, the communities we serve and how permits work in each city.
Do you serve Cerritos?
Yes. Ocean Seven Builders serves homeowners in Cerritos from our office at 15155 Stagg St Unit # 2, Van Nuys, CA 91405. Our own crews travel to every project, so you work with the same team from the first walkthrough to the final inspection.
Which services do you offer in Cerritos?
In Cerritos, we provide roofing, new construction, room additions, kitchen remodeling and bathroom remodeling, all managed by one team and built by our own crews, with a fixed, line-item proposal for every project.
Do I need a permit for my project in Cerritos?
Most structural, roofing, plumbing, electrical and addition work needs a permit from the local building department. For homes in Cerritos, we coordinate the plans, plan check and inspections with the agency that covers your address.
Do you offer free estimates in Cerritos?
Yes. For homes in Cerritos, we start with an on-site walkthrough and then send a fixed, line-item proposal, free and with no obligation.
Where is your office?
Our only office is at 15155 Stagg St Unit # 2, Van Nuys, CA 91405. We do not run branch offices; all projects are managed from Van Nuys and our crews travel to each job site.
How do I start a project in Cerritos?
Call (310) 903-7869 or send the form below with your address and a few words about the project. We will confirm the details for Cerritos, arrange a walkthrough and follow up with a proposal.
Start your project
Start your project in Cerritos.
Send your address and a few words about the project. We will confirm that we serve your community, arrange a walkthrough and follow up with a fixed, line-item proposal, free and with no pressure attached.
Request a consultation
Six quick fields. A sentence or two about the project is plenty.