
- Home
- Kitchen Remodeling
- Complete Kitchen Remodeling
Top-rated kitchen remodeler · 4.9 on Google
Professional Complete
Kitchen Remodeling
Ocean Seven Builders provides professional complete kitchen remodeling, from layout and structure through cabinets, counters, lighting and final trim, managed by one team with a fixed, line-item proposal.
- Licensed & insured · CSLB #893048 · B-General · C-39 Roofing
- In-house finish crews
- Line-item selections
Illustrative image

Ocean Seven project
Start to finish, one team
Complete kitchen remodeling planned before demolition.
A kitchen is the hardest-working room in most homes, and it is also one of the most complex to rebuild. Plumbing, gas, electrical circuits, ventilation, cabinetry, surfaces, appliances and lighting all have to come together in a small space. When those pieces are planned separately, the result is delays, change orders and details that never quite line up.
Our complete kitchen remodeling service brings every part of the project under one plan. We start with a walkthrough to measure the space and understand what is not working. Next, the layout, structure, systems and selections are settled on paper, priced line by line and scheduled, so demolition only begins once the whole kitchen is decided. Our guide to planning a kitchen remodel explains the steps in detail.
During construction, our own crews handle demolition, any structural work, rough-in, cabinetry, counters and finishes. If you are opening walls, our open-concept remodeling page explains the structural side, and our design and planning service covers the decisions that come first.
- Layout, structure and systems planned together
- Cabinets, counters, appliances and lighting coordinated
- Permits and inspections handled for you
- Fixed, line-item proposal with clear allowances
Complete remodels explained
A homeowner’s guide to complete kitchen remodeling.
What makes a remodel complete
A cosmetic update replaces surfaces: new paint, perhaps new counters or cabinet doors. A complete kitchen remodel goes further. The layout is reconsidered, systems are updated, cabinets and counters are replaced, and lighting, flooring and finishes are designed together. As a result, the kitchen works better as well as looking better. It is a larger investment, but it solves problems that surface updates cannot.
Decide everything before demolition
The most expensive moment to change a kitchen is after the old one has been removed. Moving an outlet, changing a cabinet size or switching an appliance at that stage can ripple through electrical, plumbing and cabinetry. Therefore, we settle the layout, cabinets, counters, appliances, fixtures and lighting before demolition and price them line by line. Our design and planning page explains that process.
Layout first, finishes second
A beautiful kitchen with a poor layout is frustrating to use. Good layouts keep the sink, cooktop and refrigerator close together, provide generous landing space beside each, and leave clear walkways. Islands and peninsulas add prep space and seating when there is room for them. Our islands and layouts page covers the key dimensions.
Systems behind the walls
Kitchens rely on plumbing, gas, electrical circuits and ventilation. Older homes often have too few circuits for modern appliances, undersized ventilation or plumbing that has reached the end of its life. A complete remodel is the right time to update them, because the walls are already open. In addition, inspections are scheduled before the walls close, so everything hidden is checked.
Choosing cabinets and counters
Cabinets and countertops usually represent a large share of the budget and set the character of the room. Cabinet construction, door style, finish and interior organization should match how you cook and what you store. Counters should balance appearance, durability and care. Our countertop comparison and cabinet page help with those decisions.
Living through a kitchen remodel
During a complete remodel, the kitchen is out of service for a period. A temporary kitchen elsewhere in the house, with a refrigerator, microwave and coffee maker, makes it easier. We plan the sequence to keep that period as short as practical, contain dust, protect floors and clean up every day.
How long a complete remodel takes
Every kitchen is different, but the sequence is predictable. Planning and selections come first, and their length depends mostly on how quickly decisions are made and when cabinets and appliances can be delivered. Construction then moves from demolition and rough-in through inspections, cabinetry, counters and finishes. Countertops are templated only after cabinets are installed, which adds a short wait for fabrication. Because of that, ordering long-lead items early is the best way to shorten the overall timeline.
Protecting the rest of the house
A kitchen sits at the center of the home, so dust and noise can travel. Before demolition, we seal doorways, protect floors along the work path and set up a clear route for materials and debris. In addition, the site is cleaned at the end of every day. These steps make it practical for families to keep living at home during the remodel.
Related kitchen remodeling services
Talk with a professional
Get honest advice and a fixed, line-item proposal from a top-rated team.
Is it time?
Signs your kitchen needs a full remodel.
Cosmetic updates help for a while. These are the signs that the whole kitchen, not just its surfaces, needs rethinking.
The layout does not work
Workflow is awkward, counters are too short or two people cannot cook together.
Cabinets are failing
Sagging shelves, broken drawers and worn finishes are hard to fix piecemeal.
Not enough storage
Counters are cluttered because cabinets cannot hold what you own.
Outdated systems
Old wiring, too few outlets or weak ventilation limit modern appliances.
Poor lighting
A single ceiling fixture leaves work areas in shadow.
Closed off from the house
Walls separate the cook from family and guests.
Hidden water damage
Leaks under sinks or around dishwashers have damaged floors and cabinets.
Planning to stay
A full remodel suits owners who will enjoy the kitchen for years.
Only updating cabinets or counters? See custom kitchen cabinets and kitchen countertops. Need more space? Read about kitchen extensions.
What we deliver
What complete kitchen remodeling includes.
A complete remodel touches every part of the room. These are the stages of every kitchen we rebuild.

Illustrative image
Walkthrough and measurements
We measure the kitchen, check the structure and systems and listen to what you need.
Layout and selections
The layout, cabinets, counters, appliances, fixtures and lighting are chosen together.
Line-item proposal and permits
Each scope is priced separately and permits are coordinated where required.
Demolition and structure
The old kitchen is removed carefully, and any wall changes are made with engineered beams.
Rough-in and inspections
Plumbing, gas, electrical and ventilation are installed and inspected before walls close.
Cabinets, counters and backsplash
Cabinetry is installed, counters are templated and set, and the backsplash follows.
Appliances, lighting and walkthrough
Appliances and fixtures are connected, lighting is finished and we walk the kitchen with you.
Remodel directions
Complete remodels for every style of home.
Every complete remodel starts from the house it lives in. These are four directions homeowners often choose.

A dated ranch kitchen becomes bright and functional while keeping a classic feel.
Best for: traditional and ranch homes
Illustrative before-and-after concept

Arches and tile are respected while cabinets, lighting and layout are modernized.
Best for: Spanish and Mediterranean homes
Illustrative before-and-after concept

Wide doors connect the kitchen to a patio for cooking and entertaining.
Best for: garden and patio homes
Illustrative image

Tight reveals, aligned panels and careful trim make the kitchen feel built-in.
Best for: owners who notice the details
Illustrative image
How it works
How a complete kitchen remodel runs.
Five steps from the first walkthrough to the final punch list, so you know what happens next and when.
Walkthrough
We measure the kitchen and discuss what is not working and what you want instead.
Design & selections
Layout and selections are settled and priced before work starts.
Proposal & permits
A fixed, line-item proposal and schedule, with permits coordinated.
Construction
Demolition, structure, rough-in, cabinets, counters and finishes, with daily cleanup.
Final walkthrough
We close the punch list and hand over warranty and appliance documents.
Planning your budget
What affects the cost of complete kitchen remodeling.
We price every kitchen after a walkthrough. These are the factors that move the budget most.
Layout changes
Moving sinks, ranges and walls adds plumbing, gas and structural work.
Cabinetry
Stock, semi-custom and custom cabinets differ widely in cost.
Countertops
Quartz, granite, quartzite and marble vary in material and fabrication cost.
Appliances
Professional ranges and built-in refrigeration add cost and coordination.
Electrical upgrades
New circuits or a panel upgrade may be needed for modern appliances.
Finish level
Backsplash tile, hardware, flooring and lighting fixtures add up quickly.
How we price it: a fixed, line-item proposal with cabinets, counters, appliances and fixtures listed separately, and allowances clearly marked.
Why Ocean Seven
Why homeowners choose our top-rated kitchen remodeling team.
A kitchen remodel touches structure, utilities and finishes at once. These are the reasons homeowners trust us with it.

Planned before it is built
Layout and selections are settled first, so costly changes do not happen after demolition.
Structural work handled
Opening a wall needs an engineered beam and a permit; we coordinate both.
Line-item selections
Cabinets, counters, appliances and fixtures are priced separately and clearly.
Licensed, bonded & insured
CSLB License #893048, B-General and C-39 Roofing. You can verify it with the Contractors State License Board.
What clients say
What homeowners say about our kitchen work.
Selected excerpts from public Google and Yelp reviews of Ocean Seven Builders, quoted as written.
What stood out most was communication. Ron kept us updated throughout the whole kitchen renovation so we never felt out of the loop. The crew worked efficiently and respected our home, which we appreciated. There were no major surprises, and everything stayed pretty close to the original timeline. The final result is beautiful and very functional!
Michael Minkler
Google review · Kitchen remodel
I then learned that roofing was only one part of his business, and he can build you a house from the ground up and his re-modeling work is fantastic. His prices are very fair and he works well within a budget.
Kenny MacPherson
Google review
Hard to find companies that has great prices, high quality and great service. Ocean seven has it all!!
Moshe A.
Yelp review
Homeowner guides
Kitchen remodeling guides for homeowners.
Reading for anyone planning a new kitchen: the planning process, open-concept layouts, countertops and permits.

Kitchen Remodeling Guides
November 11, 2026

Kitchen Remodeling Guides
November 6, 2026
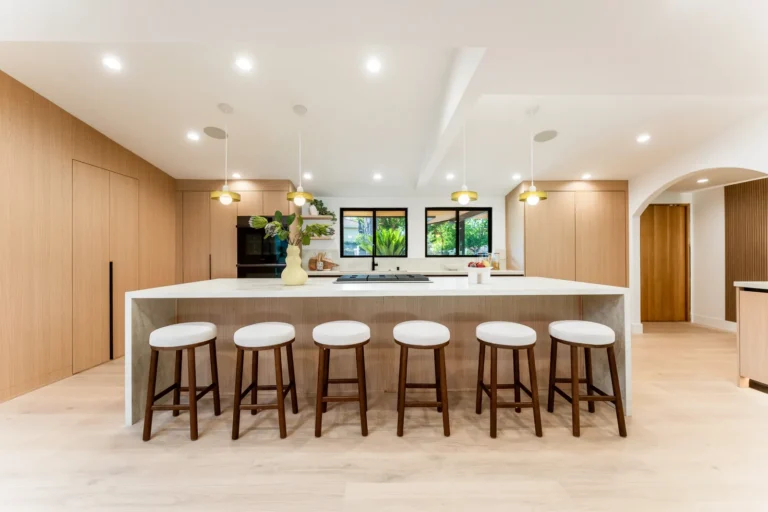
Kitchen Remodeling Guides
October 28, 2026
Kitchen remodeling FAQ
Kitchen remodeling questions, answered by professionals.
Layouts, structural changes, cabinets, countertops, permits and timelines: what to know before you remodel your kitchen.
Where should I start when planning a kitchen remodel?
Start with how the kitchen should work for you, then choose a layout, address structural changes, and finally lock in selections. Our guide to planning a kitchen remodel walks through each step, and kitchen design & planning explains our process.
Can you remove a wall to open up my kitchen?
Usually, yes. If the wall carries load, it needs a properly engineered beam and posts, plus a permit. We coordinate the structural engineering during planning, so it is not discovered during demolition. See open-concept kitchen remodeling.
How long does a kitchen remodel take?
The company’s typical range for remodels is six to twelve weeks, depending on scope. A kitchen that keeps its footprint generally moves faster than one with structural changes and relocated utilities.
Do kitchen remodels need permits?
A permit is usually required when plumbing, gas, electrical or structural work changes. Purely cosmetic updates often do not need one. Our guide to home improvement permits in Los Angeles explains when permits apply.
Do you offer custom kitchen cabinets?
Yes. We plan and install custom cabinetry with you, including construction, finish, hardware and interior storage. See custom kitchen cabinets.
What countertop materials can I choose?
Common choices include quartz and natural stones such as granite, quartzite and marble. Each differs in appearance, maintenance and durability, so we help you compare them alongside edge details such as waterfall ends. See kitchen countertops.
Is an island right for my kitchen?
An island adds prep space, seating and storage, but it needs enough clearance on every side for people to pass and appliance doors to open. We test this during layout planning. See kitchen islands & layouts.
Can I keep my existing layout to control cost?
Yes. Keeping the sink, range and major appliances in place avoids relocating plumbing, gas and venting, which is one of the most effective ways to manage a kitchen budget.
How do you plan kitchen lighting?
We layer task lighting over work surfaces, ambient lighting for the room and accent lighting for cabinets or features. Lighting is planned with the layout rather than added at the end. See kitchen lighting & finishes.
Will I be without a kitchen during the remodel?
For part of the project, yes. Most families set up a temporary kitchen elsewhere in the home. We explain the sequence in advance so you can plan for it.
Can you remodel a small kitchen?
Yes. Smaller kitchens benefit most from careful layout, storage planning and lighting, and they can often be improved without moving walls. See small kitchen remodeling.
Do you remodel modern and luxury kitchens?
Yes. We remodel kitchens in a range of styles, from clean modern designs to luxury kitchens with custom detailing. See modern kitchen remodeling and luxury kitchen remodeling.
Where we work
Service areas across Los Angeles & beyond.
As a Los Angeles general contractor based in Van Nuys, we serve homeowners across Los Angeles County, Orange County, San Bernardino County and Marin County.
Los Angeles County
- Agoura Hills
- Alhambra
- Altadena
- Arleta
- Bel Air
- Beverly Glen
- Beverly Hills
- Brentwood
- Burbank
- Calabasas
- Canoga Park
- Cerritos
- Eagle Rock
- Encino
- Glendale
- Hawthorne
- Hidden Hills
- Highland Park
- Hollywood
- La Cañada Flintridge
- Lake Balboa
- Lakewood
- Malibu
- Manhattan Beach
- Marina del Rey
- Mission Hills
- Monrovia
- Newhall
- North Hollywood
- Panorama City
- Pasadena
- Redondo Beach
- Reseda
- San Gabriel
- Santa Monica
- Sherman Oaks
- Sierra Madre
- South Pasadena
- Studio City
- Tarzana
- Valley Glen
- Valley Village
- Van Nuys
- Venice
- West Hollywood
- Winnetka
- Woodland Hills
Orange County
San Bernardino County
Marin County
Ventura County
Riverside County
One office, not a network of branches. Everything runs out of 15155 Stagg St Unit # 2, Van Nuys, CA 91405. These are the areas our crews travel to; there is no branch office in any of them.
Homeowner guides
From the Ocean Seven blog.
Practical guides from a Los Angeles general contractor on roofing, additions, kitchens and permits, so you can plan your project with confidence.
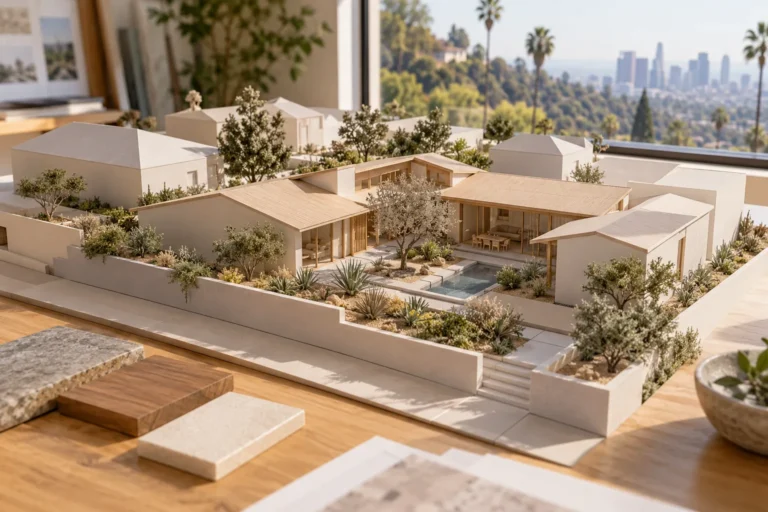
New Construction Guides
November 15, 2026
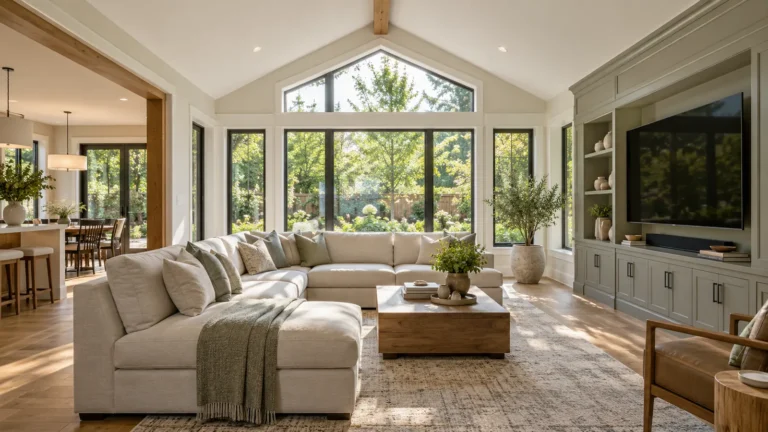
Room Addition Guides
November 13, 2026
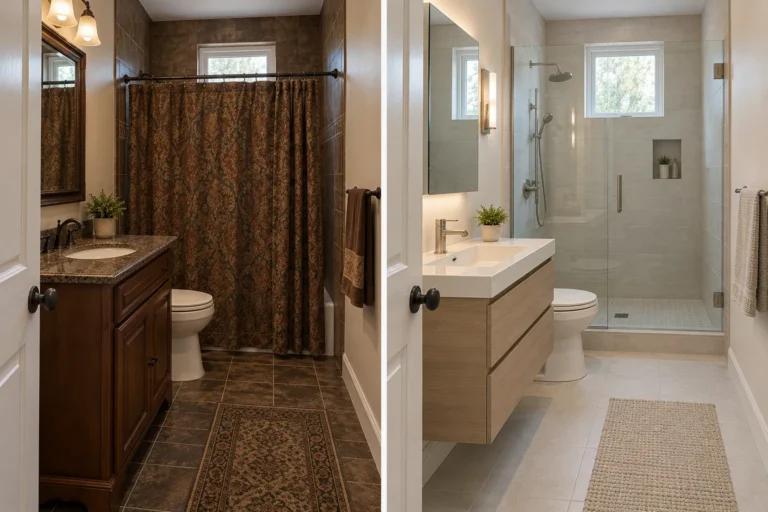
Bathroom Remodeling Guides
November 12, 2026
Start your project
Talk with a Los Angeles general contractor.
Tell us roughly what you have in mind. Then we will come out, measure, listen and send a fixed line-item proposal, free and with no pressure attached.
Phone
Office
Ocean Seven Builders, Inc.
15155 Stagg St Unit # 2
Van Nuys, CA 91405
Get directions
Hours
Monday–Friday 7:00am–7:00pm
Saturday 8:00am–4:00pm · Sunday closed
License
CSLB #893048 · B-General · C-39 Roofing
Licensed, bonded & insured
Request a consultation
Six quick fields. A sentence or two about the project is plenty.