
- Home
- Room Addition
- ADU & Garage Conversions
ADU & garage conversion contractor · 4.9 on Google
ADU & Garage Conversion
Contractor in Los Angeles
Ocean Seven Builders designs, permits and builds accessory dwelling units for Los Angeles homeowners: detached backyard ADUs, attached ADUs, junior ADUs and garage conversions. Plans, engineering, permits and construction are handled by one team. Current offer: up to $5,000 project credit on ADUs, room additions and garage conversions.
- Licensed & insured · CSLB #893048 · B-General · C-39 Roofing
- In-house framing crews
- Design, permits & build
Illustrative image

Illustrative image
Backyard homes & conversions
An ADU built like the main house.
An accessory dwelling unit, or ADU, is a second, self-contained home on a residential lot, with its own kitchen, bathroom and entrance. Los Angeles homeowners build them for parents, adult children, guests or a long-term rental, without moving.
Every lot is different. The yard, the slope, the sewer and power lines and the condition of an existing garage decide which kind of ADU makes sense, so we start with a site visit and check the zoning and setbacks for your address before design begins.
From there, we coordinate design and planning, structural engineering, energy compliance and the permit, and our own crews build the unit. An ADU uses the same trades as our room additions, kitchen remodeling and bathroom remodeling, so the kitchen and bathroom get the same care as in the main house.
- Detached, attached and junior ADUs
- Garage conversions to living space
- Plans, engineering and permits coordinated
- Kitchens, bathrooms and finishes built in-house
ADUs explained
A homeowner’s guide to ADUs and garage conversions.
Detached, attached, junior ADU or garage conversion?
All four add a second home to a single-family lot, but they are built very differently. The size and setback notes summarize state law; your city may allow more.
| Type | What it is | Key state rules (summary) | Construction scope | Good fit when |
|---|---|---|---|---|
| Detached ADU | A separate small home in the yard | Cities must allow at least 850 sq ft (1,000 with 2+ bedrooms); side and rear setbacks of 4 ft max | New foundation, frame, roof and utilities | You want the most privacy |
| Attached ADU | A unit added onto the house, own entrance | Same size floor and 4 ft setback limits | Addition tied into the existing roof | Yard space is limited |
| Junior ADU | A unit inside the existing home | Up to 500 sq ft; may share a bathroom with the house | Interior remodel, efficiency kitchen | A spare wing can be closed off |
| Garage conversion | An existing garage turned into an ADU | No new setback; lost parking need not be replaced | Slab, insulation, door infill, roof, plumbing | The garage is mostly storage |
What California law says, in general
The California Department of Housing and Community Development’s ADU Handbook (updated March 2026) summarizes the state rules. Among the main points: an agency must approve or deny a complete ADU application within 60 days when there is an existing home on the lot; side and rear setbacks for a new ADU cannot exceed four feet; no setback can be required for an ADU inside an existing structure such as a garage; and lost garage parking does not have to be replaced. Cities generally cannot require owner occupancy for an ADU, but a JADU that shares a bathroom with the house does require it. The rules change often, so we confirm them for every address.
Building an ADU in the City of Los Angeles
In the City of Los Angeles, ADUs follow the city’s ADU ordinance and are permitted by LADBS. The LADBS ADU page covers plan check, inspections and pre-approved standard plans, and City Planning’s ADU memo (ZA Memo 143) summarizes the development standards. Hillside, fire-zone, coastal and historic lots can add review steps, and neighboring cities such as Burbank, Glendale and Pasadena run their own programs.
What a garage conversion really involves
Most garages were never built as living space. The slab may need a moisture barrier, the walls need insulation and often new framing, the door opening is filled in, and new plumbing must reach the sewer line. Because Ocean Seven began as a roofing company, the old garage roof is inspected and planned for, not left as it is.
Utilities, energy and solar
Every ADU needs power, water and sewer, and a panel upgrade or a long sewer run changes the budget. ADUs must meet California’s energy code, and a newly built detached ADU is generally subject to the state’s solar requirement, while conversions are not. Adding space for family rather than a separate unit? Compare room additions and new construction.
Related services
Talk with a professional
Get honest advice and a fixed, line-item proposal from a top-rated team.
Is it right for you?
Reasons homeowners build an ADU.
These are the situations where an ADU or garage conversion tends to make the most sense.
Parents moving closer
A private unit with its own entrance keeps family close without sharing a kitchen.
Adult children at home
A separate space gives independence on the same property.
Long-term rental
Many owners rent an ADU long term; we build it to the standard of the main house.
A garage used for storage
An underused garage is often the simplest place to create a new unit.
Room in the backyard
Many Los Angeles rear yards can hold a detached unit within the setback rules.
Working from home
A studio with a bathroom keeps work separate from family life.
Guests and long visits
Visiting family get a private place to stay.
Planning for later
A single-level unit can become the place you downsize to on your own lot.
Weighing an ADU against a room addition? Compare single-story additions and second-story additions, or read our single-story vs. second-story addition guide.
What we deliver
What our ADU projects include.
From the first site visit to the final inspection, these are the stages of every ADU and garage conversion we build.

Illustrative image
Site and feasibility review
We measure the lot, check setbacks, utilities and access, and confirm which ADU type fits.
Layout and design
Kitchen, bathroom, sleeping and living areas are planned for light, privacy and storage.
Engineering and energy
Structural calculations and energy compliance documents are prepared for plan check.
Permits and plan check
Drawings are submitted and corrections answered with the agency that covers your address.
Foundation, framing and roof
New foundations or slab work, framing and a properly flashed roof, built by our own crews.
Utilities and systems
Electrical, plumbing, sewer, HVAC and insulation are installed and inspected.
Finishes and final inspection
Kitchen, bathroom and finishes are completed, followed by final inspection and sign-off.
ADU types
Four ways to add a home.
Every property allows something slightly different. These are the four ADU types we plan most often.

A separate small home in the yard with its own foundation, roof and utilities.
Best for: privacy and rental flexibility
Illustrative image

A unit built onto the house with a separate entrance, tied into the existing roof.
Best for: lots with limited yard space
Illustrative image

Up to 500 square feet carved out of the existing home, with an efficiency kitchen.
Best for: a spare wing or bedroom suite
Illustrative image

An existing garage rebuilt inside as a studio or one-bedroom home.
Best for: garages used only for storage
Illustrative image
How it works
How an ADU project runs.
Five steps from the first consultation to the final walkthrough, with one team responsible throughout.
Consultation & site visit
We walk the lot, measure the house or garage and review what the zoning allows.
Design & engineering
Layout options are tested, then structural and energy work is coordinated.
Proposal & permits
A fixed, line-item proposal, followed by plan check and the building permit.
Construction
Foundation, framing, roof, utilities and finishes, with daily cleanup.
Final walkthrough
Final inspection, punch list and warranty documentation.
Planning your budget
What affects the cost of an ADU.
Every ADU is priced after a site visit. These are the factors that move the budget most.
Type and size
A detached unit needs a full foundation, structure and roof; a conversion reuses some.
Site and access
Slopes, narrow side yards and long distances from the street add labor and equipment.
Utility connections
Sewer runs, panel upgrades and new water or gas lines vary widely by lot.
Kitchen and bathroom
Cabinets, fixtures and appliances are often the largest finish items.
Existing garage condition
Slab, framing and roof repairs change the scope of a conversion.
Energy and solar
Insulation, windows and, for new detached units, solar requirements.
How we price it: a fixed, line-item proposal after a site visit, with foundation, structure, roof, utilities and finishes listed separately. Current offer: up to $5,000 project credit on ADUs, room additions and garage conversions.
Why Ocean Seven
Why homeowners choose our top-rated ADU team.
An ADU is a complete small home, built on a lot where people already live. These are the reasons homeowners trust us with it.

Structure checked first
We confirm what the lot, utilities and any existing garage allow before design goes too far.
Roofing expertise
The company began as a roofing crew, so every ADU roof is detailed properly.
One team for plans and permits
Drawings, engineering and city submissions are coordinated in-house.
Licensed, bonded & insured
CSLB License #893048, B-General and C-39 Roofing. You can verify it with the Contractors State License Board.
What clients say
What homeowners say about their additions.
Selected excerpts from public Google and Yelp reviews of Ocean Seven Builders, quoted as written.
Super happy we went with Ocean Seven Builders for our addition project. … The project stayed pretty close to schedule and the quality of the work really impressed us. The extra room completely changed our home and gave us the space we badly needed!
Noah Lopez
Google review · Room addition
Ocean Seven Builders handled both our new roof and a room addition, and it was a big project for us. Ron made the whole thing feel manageable. … The addition took a bit longer, but the end result looks great and feels like it’s always been part of the home.
Patricia Mace
Google review · Roofing + addition
Ocean Seven Buiilders, Inc helped me build my back guest house just as I had pictured it. They built my plans with the Engineering. They managed everything I did not have to worry about any permits any drawings.
Cindy M.
Yelp review · Guest house
Homeowner guides
Guides for adding space.
Reading for anyone planning more space: building out or up, home offices, primary suites and permits.
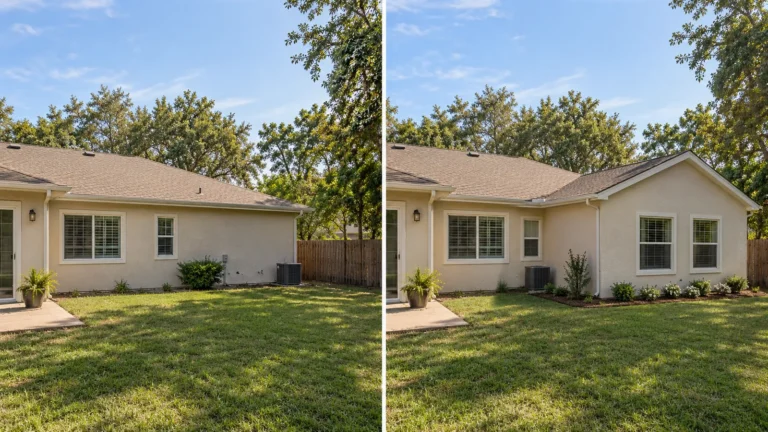
Room Addition Guides
October 30, 2026
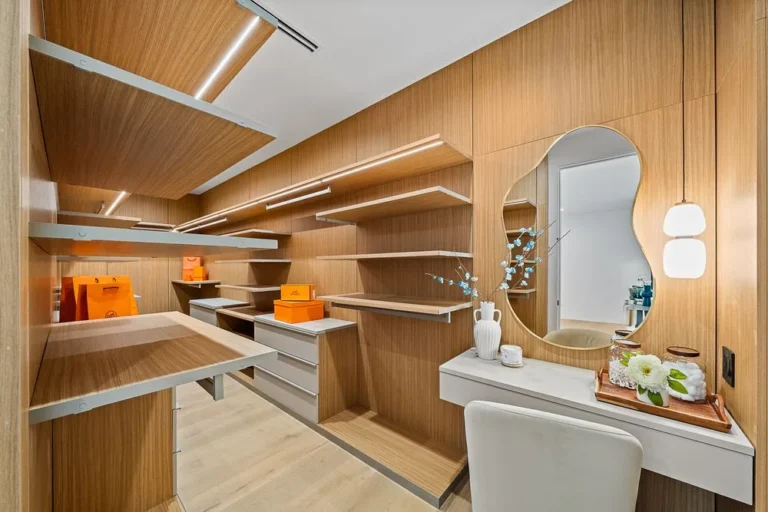
Room Addition Guides
October 30, 2026

Room Addition Guides
October 30, 2026
ADU & garage conversion FAQ
ADU questions, answered by professionals.
Types, permits, garage conversions, cost drivers and occupancy: what to know before you build an ADU in Los Angeles.
What is the difference between an ADU and a junior ADU?
An ADU is a complete, independent home with its own kitchen and bathroom, built as a detached unit, attached to the house or inside existing space such as a garage. A junior ADU is no more than 500 square feet of interior living space created entirely within a single-family home, with an efficiency kitchen, and it may share a bathroom with the main house.
Can I convert my garage into an ADU in Los Angeles?
Often, yes. California law allows an ADU inside an existing accessory structure such as a garage without new setbacks, and cities cannot require the lost parking to be replaced. Whether a specific garage works depends on its slab, framing, roof and sewer access, which we check on site.
Do I need a permit to build an ADU?
Yes. ADUs and garage conversions need building permits, plan check and inspections. In the City of Los Angeles the permit comes from LADBS; other cities run their own building departments. State law requires the agency to approve or deny a complete application within 60 days when there is an existing home on the lot. Our permit guide explains the process.
How much does an ADU cost?
It depends on the type and size of the unit, the site, the utility connections, the condition of any existing garage and the finishes you choose. A garage conversion reuses part of the structure, while a detached ADU needs a new foundation, frame and roof. We price every project after a site visit with a fixed, line-item proposal. Current offer: up to $5,000 project credit on ADUs, room additions and garage conversions.
Do I have to live on the property if I build an ADU?
Under current state law, summarized in the HCD ADU Handbook, cities generally cannot require owner occupancy for an ADU. A junior ADU that shares a bathroom with the main house does require the owner to live in the house or the JADU.
Can I rent out my ADU?
Many homeowners rent their ADU long term. State law lets cities require ADU rentals of 30 days or longer, and a junior ADU cannot be a short-term rental.
Where we work
Service areas across Los Angeles & beyond.
As a Los Angeles general contractor based in Van Nuys, we serve homeowners across Los Angeles County, Orange County, San Bernardino County and Marin County.
Los Angeles County
- Agoura Hills
- Alhambra
- Altadena
- Bel Air
- Beverly Glen
- Beverly Hills
- Brentwood
- Burbank
- Calabasas
- Cerritos
- Eagle Rock
- Encino
- Glendale
- Hawthorne
- Hidden Hills
- Highland Park
- Hollywood
- La Cañada Flintridge
- Lakewood
- Malibu
- Manhattan Beach
- Marina del Rey
- Monrovia
- Newhall
- Pasadena
- Redondo Beach
- San Gabriel
- Santa Monica
- Sherman Oaks
- Sierra Madre
- South Pasadena
- Venice
- West Hollywood
- Woodland Hills
Orange County
San Bernardino County
Marin County
One office, not a network of branches. Everything runs out of 15155 Stagg St Unit # 2, Van Nuys, CA 91405. These are the areas our crews travel to; there is no branch office in any of them.
Homeowner guides
From the Ocean Seven blog.
Practical guides from a Los Angeles general contractor on roofing, additions, kitchens and permits, so you can plan your project with confidence.
Room Addition Guides
October 30, 2026
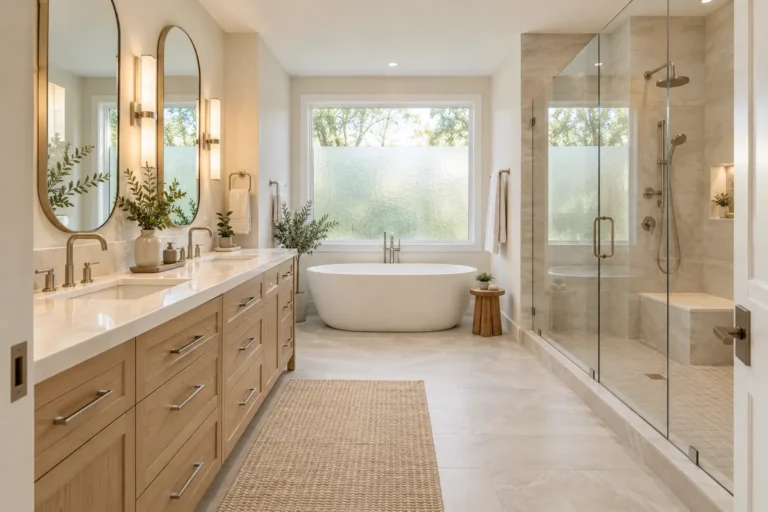
Bathroom Remodeling Guides
October 29, 2026
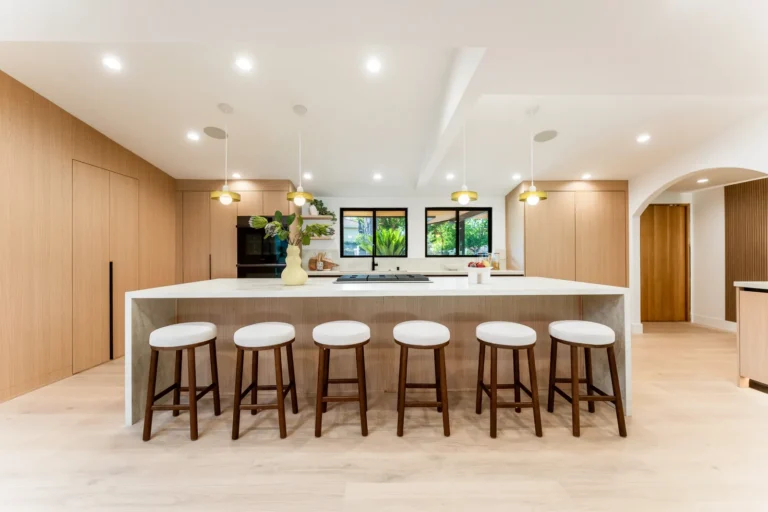
Kitchen Remodeling Guides
October 28, 2026
Start your project
Talk with a Los Angeles general contractor.
Tell us roughly what you have in mind. Then we will come out, measure, listen and send a fixed line-item proposal, free and with no pressure attached.
Phone
Office
Ocean Seven Builders, Inc.
15155 Stagg St Unit # 2
Van Nuys, CA 91405
Get directions
Hours
Monday–Friday 7:00am–7:00pm
Saturday 8:00am–4:00pm · Sunday closed
License
CSLB #893048 · B-General · C-39 Roofing
Licensed, bonded & insured
Request a consultation
Six quick fields. A sentence or two about the project is plenty.