
Top-rated bathroom remodeling contractor · 4.9 on Google
Professional
Bathroom Remodeling
Ocean Seven Builders is a professional bathroom remodeling contractor for primary bathrooms, guest baths, walk-in showers, tub-to-shower conversions, vanities and tile. Every bathroom is built on waterproofing done properly the first time, because that is what makes the finishes last.
- Licensed & insured · CSLB #893048 · B-General · C-39 Roofing
- In-house finish crews
- Waterproofing done right

Professional bathroom remodeling
A bathroom remodeling contractor that builds from the waterproofing up.
A bathroom is the smallest room in most homes, yet it holds more trades per square foot than any other: plumbing, electrical, ventilation, waterproofing, tile, glass and cabinetry. As a result, small mistakes behind the walls can turn into big problems a few years later.
That is why our work as a professional bathroom remodeling contractor focuses first on the parts you never see. Showers get a continuous waterproofing system and a properly sloped floor, and exhaust fans are vented outside. Then the visible choices, from tile and vanities to glass and lighting, are selected and priced line by line. Our walk-in shower remodel guide explains why this order matters.
Whether you are planning a spa-style primary bathroom, a practical guest bath or a tub-to-shower conversion, our own crews handle the work and keep the rest of the house clean while they do.
- Primary, guest and small bathroom remodels
- Walk-in showers and tub-to-shower conversions
- Vanities, storage, tile, glass and lighting
- Permits and inspections coordinated for you
Bathroom remodeling services
Every part of your bathroom, one top-rated remodeling team.
From a full primary bath to a new shower and vanity, these are the professional bathroom services we design and build. Choose one to learn more.

Not sure what your bathroom needs?
Start with a walkthrough. We will look at the space, check for hidden water damage and outline the options.
Primary Bathroom Remodeling
A primary bath planned around two people’s routines, with a generous shower, double vanity and real storage.
Guest Bathroom Remodeling
Durable, easy-to-clean guest baths that look good and work for visitors and family alike.
Small Bathroom Remodeling
Smart layouts, compact fixtures and good lighting that make a small bathroom feel larger.
Luxury & Spa Bathrooms
Freestanding tubs, large showers and premium finishes, built on careful waterproofing and structure.
Walk-In Shower Remodeling
Open, easy-to-enter showers with proper waterproofing, slope, drains and glass.
Tub-to-Shower Conversions
Replacing an unused tub with a walk-in shower, usually within the same footprint.
Bathtubs & Freestanding Tubs
Alcove, drop-in and freestanding tubs, with the floor structure checked for heavier models.
Bathroom Vanities & Storage
Single, double and floating vanities with storage planned around what you actually use.
Bathroom Tile & Finishes
Floor and wall tile, stone and fixtures chosen for slip resistance, durability and appearance.
Bathroom Design & Planning
Layout, fixtures, tile and lighting planned and priced before construction begins.
Bathroom configurations
The best bathroom configurations for your home.
These are the layouts homeowners ask about most. Each one has its own space, plumbing and waterproofing considerations.
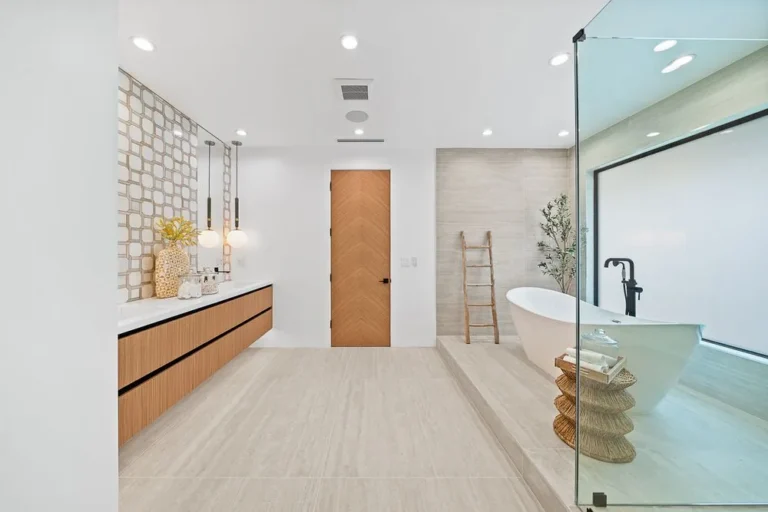
The full spa layout, although it needs floor area, structural checks for heavier tubs and careful waterproofing.
Best for: spacious primary bathrooms
Two basins with storage between, while the lighting is planned around the mirror for even, flattering light.
Best for: shared primary bathrooms
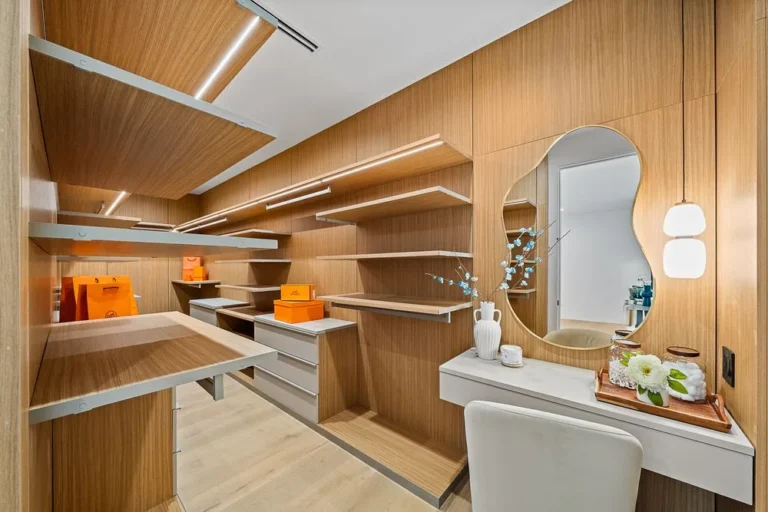
Bath and closet planned as one suite, which usually means moving a wall or borrowing space from next door.
Best for: primary suite remodels
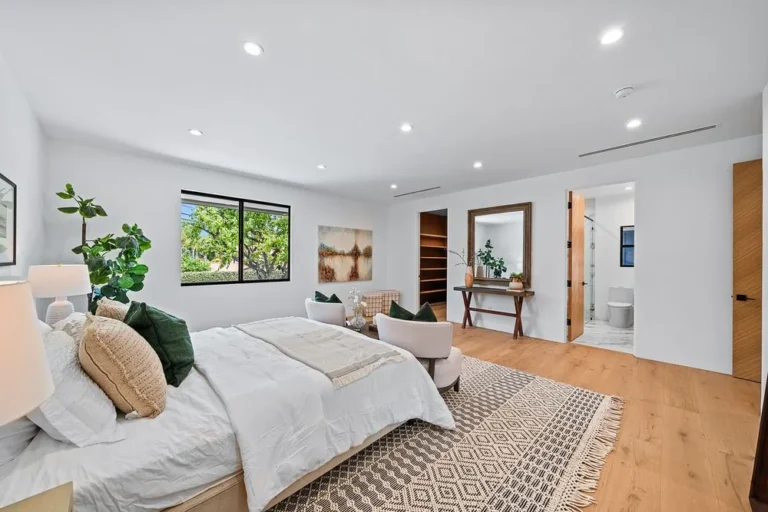
An en-suite added to or carved out of a bedroom, which is also the most common primary-suite upgrade.
Best for: homes without a primary bath
Bathroom remodeling explained
What a professional bathroom remodel really involves.
The work behind the tile
Tile and grout are not waterproof on their own. A shower needs a continuous waterproofing system behind and beneath the tile, carried up the walls and properly detailed at corners, niches and the drain. The floor must also slope consistently to the drain so water never sits. Because this layer is hidden once tile goes on, it has to be done right the first time, and it is the part of a bathroom remodel a professional contractor takes most seriously.
Choosing between a shower, a tub or both
Many homeowners replace a tub they rarely use with a walk-in shower, which is easier to enter and to clean. On the other hand, families with young children often prefer to keep at least one tub. A tub-to-shower conversion usually fits within the existing footprint, while a spa layout with a freestanding tub needs more floor area and, for heavier tubs, a check of the floor structure. Our tub-to-shower guide covers the trade-offs.
Storage, lighting and ventilation
The best bathrooms feel calm because everything has a place. Vanities with drawers, tall linen storage and medicine cabinets keep counters clear. Lighting should come from the sides of the mirror as well as overhead, and an exhaust fan sized and vented outside removes moisture after every shower. Together, these details protect the finishes and make the room easier to live with.
Planning a primary bathroom
A primary bathroom is used every day by the same people, so it can be tailored to their routines with a double vanity, a separate toilet room and a generous shower. Our guide to planning a primary bathroom remodel walks through layout, storage and finishes in order.
Popular bathroom services
Talk with a professional
Get honest advice and a fixed, line-item proposal from a top-rated team.
Before you remodel
What to decide before the tile goes up.
Most of what makes a bathroom last is decided before tile is installed. These are the questions we settle first.
- Shower, tub or both, and where each will go
- Curbless or low-curb shower entry
- Waterproofing system and shower floor slope
- Vanity size, storage and outlet locations
- Floor tile with suitable slip resistance
- Lighting around the mirror and in the shower
- An exhaust fan sized and vented to the outside
Keep the tub or convert it?
A walk-in shower is easier to use and to clean, so many homeowners replace a tub they rarely use. However, if there are young children in the home, or this is the only tub in the house, keeping one may be wiser. Our guides to a tub-to-shower conversion and a primary bathroom remodel cover the trade-offs.
How it works
How a bathroom remodel runs.
Five steps from the first walkthrough to the final punch list, so you always know what happens next.
Walkthrough
We look at the bathroom, check for signs of hidden water damage and listen to what you want the room to do.
Layout & selections
Layout first, then shower, tub, vanity, tile, glass, fixtures and lighting are chosen and priced.
Proposal & permits
You receive a fixed, line-item proposal and schedule, and we coordinate permits where the scope requires them.
Construction
Demolition, plumbing and electrical, waterproofing, tile, glass and finishes, with dust control and daily cleanup.
Final walkthrough
We walk the finished bathroom with you, close the punch list and hand over warranty documentation.


Why Ocean Seven
Why homeowners choose our top-rated bathroom team.
A bathroom is only as good as the work behind the tile. These are the reasons homeowners trust us with it.
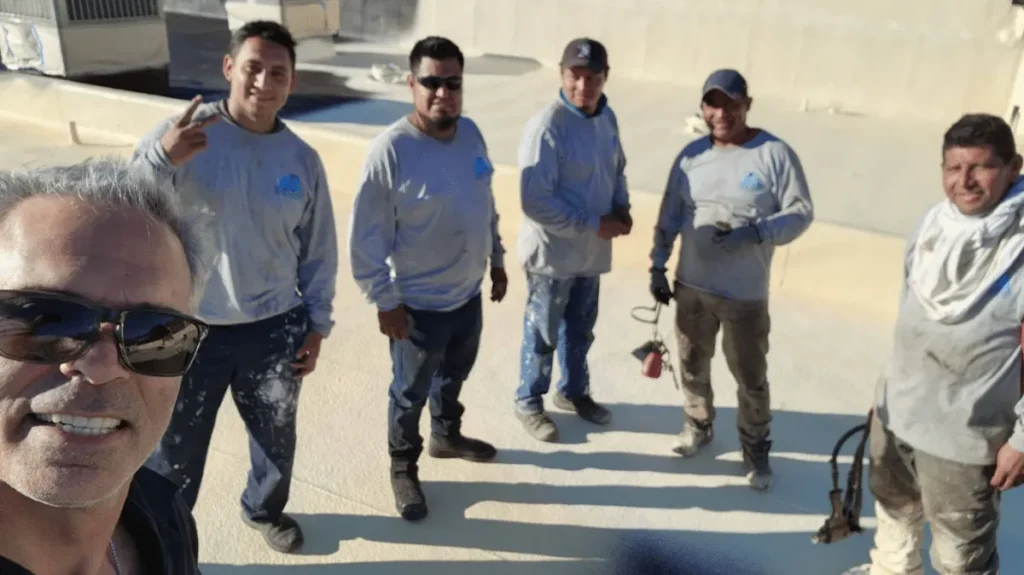
Waterproofing done right
Showers get a continuous waterproofing system and correct slope to the drain, the part that cannot be fixed later without removing tile.
Ventilation planned in
Exhaust fans are sized and vented outside, so moisture leaves the room instead of damaging finishes.
Line-item selections
Tile, vanities, fixtures and glass are priced separately, and allowances are clearly marked.
In-house crews
Our finishers are employed directly, so the people who start your bathroom are the people who finish it.
Licensed, bonded & insured
CSLB License #893048, B-General and C-39 Roofing. You can verify it with the Contractors State License Board.
Clean, respectful job sites
Dust containment and daily cleanup, because the rest of your home is still in use.
What clients say
What homeowners say about our remodeling work.
Selected excerpts from public Google and Yelp reviews of Ocean Seven Builders, quoted as written.
Our home needed a new roof badly, and while we were already remodeling, we decided to update the master bathroom too. Ocean Seven Builders handled both projects and did an incredible job. … The bathroom design came out modern, functional, and relaxing, while the new roof completely changed the appearance of our house.
Crystal Green
Google review · Roofing + bathroom
What stood out most was communication. Ron kept us updated throughout the whole kitchen renovation so we never felt out of the loop. The crew worked efficiently and respected our home, which we appreciated.
Michael Minkler
Google review · Kitchen remodel
The job went really, really well, he was using very good materials, and his crew was very professional. He left everything clean and they were license and insured.
Emily Hu
Google review
Homeowner guides
Bathroom remodeling guides for homeowners.
Reading for anyone planning a new bathroom: walk-in showers, tub-to-shower conversions, primary baths and permits.
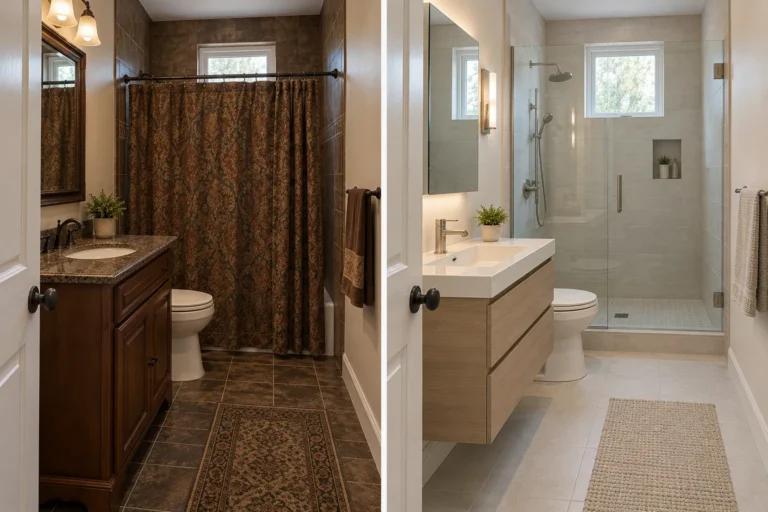
Bathroom Remodeling Guides
November 12, 2026
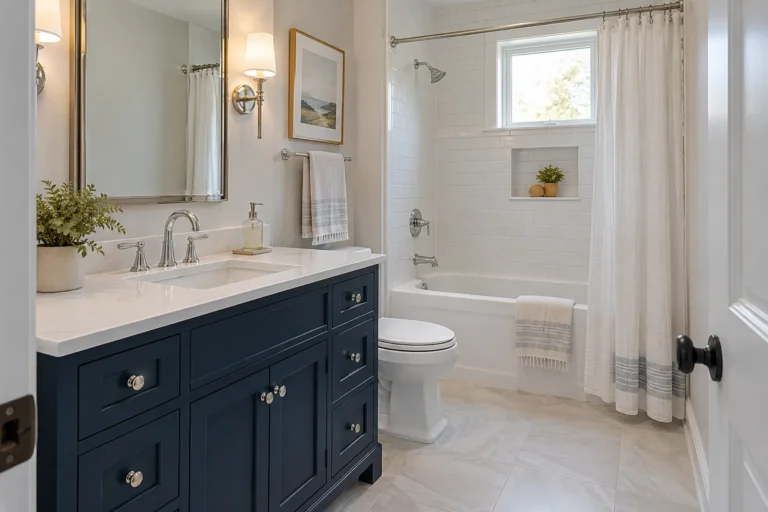
Bathroom Remodeling Guides
November 7, 2026
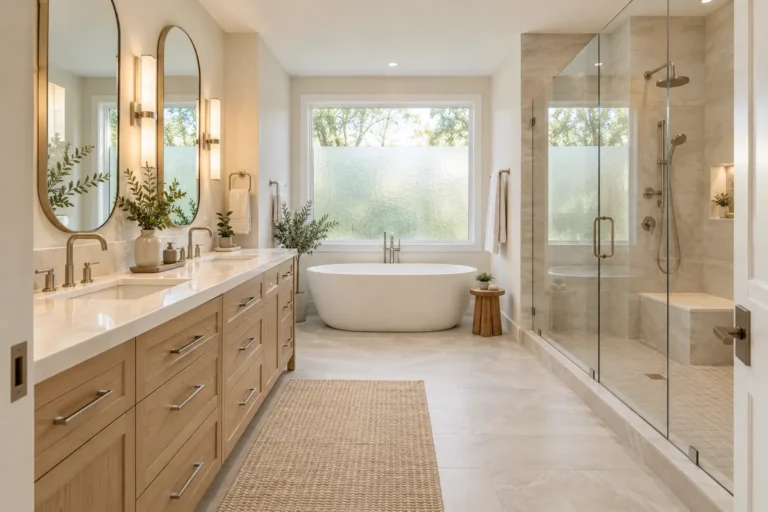
Bathroom Remodeling Guides
October 29, 2026
Bathroom remodeling FAQ
Bathroom remodeling questions, answered by professionals.
Showers, tubs, waterproofing, vanities, tile, permits and timelines: what to know before you remodel a bathroom.
How long does a bathroom remodel take?
The company’s typical range for remodels is six to twelve weeks, depending on scope. Layout changes, relocated plumbing and custom features take longer than a same-footprint update.
Can you convert my tub into a walk-in shower?
Yes. A tub-to-shower conversion involves re-planning the drain, waterproofing the new shower area and choosing glass and fixtures. See tub-to-shower conversions and walk-in shower remodeling.
How do you waterproof a shower?
A shower needs a continuous waterproofing system under the tile, with the floor sloped correctly to the drain. That layer is invisible once tiled, so it has to be done right the first time. It is the part of a bathroom remodel we take most seriously.
Do bathroom remodels need permits?
A permit is usually required when plumbing, electrical, ventilation or walls change. Our guide to home improvement permits in Los Angeles explains when permits apply.
Can my floor support a freestanding tub?
Many can, but heavier tubs, especially stone or cast iron models, should be checked against the floor structure first. See bathtubs & freestanding tubs.
Can I have a curbless shower?
Often, yes. A curbless shower needs the floor recessed or built up so water drains properly, which depends on the existing floor structure. We assess this during planning.
Can you remodel a small bathroom?
Yes. Small bathrooms benefit from careful layout, wall-hung or compact fixtures, good lighting and smart storage. See small bathroom remodeling.
What vanity and storage options do you offer?
Options include single and double vanities, floating vanities, built-in storage and medicine cabinets, with lighting planned around the mirror. See bathroom vanities & storage.
What tile should I choose?
Porcelain and ceramic tile are durable and low-maintenance, while natural stone offers a distinctive look but needs more care. For floors, slip resistance matters as much as appearance. See bathroom tile & finishes.
How do you prevent moisture and mold?
Proper waterproofing comes first, followed by an exhaust fan that is correctly sized and vented to the outside. Together they control humidity after showers.
Do you remodel primary and guest bathrooms?
Yes, including spa-style primary bathrooms and practical guest bathrooms. See primary bathroom remodeling, luxury & spa bathrooms and guest bathroom remodeling.
Can you help with bathroom design?
Yes. We plan the layout, fixtures, tile, lighting and storage with you, and each selection is priced as a line item in the proposal. See bathroom design & planning.
Where we work
Service areas across Los Angeles & beyond.
As a Los Angeles general contractor based in Van Nuys, we serve homeowners across Los Angeles County, Orange County, San Bernardino County and Marin County.
Los Angeles County
- Agoura Hills
- Alhambra
- Altadena
- Arleta
- Bel Air
- Beverly Glen
- Beverly Hills
- Brentwood
- Burbank
- Calabasas
- Canoga Park
- Cerritos
- Eagle Rock
- Encino
- Glendale
- Hawthorne
- Hidden Hills
- Highland Park
- Hollywood
- La Cañada Flintridge
- Lake Balboa
- Lakewood
- Malibu
- Manhattan Beach
- Marina del Rey
- Mission Hills
- Monrovia
- Newhall
- North Hollywood
- Panorama City
- Pasadena
- Redondo Beach
- Reseda
- San Gabriel
- Santa Monica
- Sherman Oaks
- Sierra Madre
- South Pasadena
- Studio City
- Tarzana
- Valley Glen
- Valley Village
- Van Nuys
- Venice
- West Hollywood
- Winnetka
- Woodland Hills
Orange County
San Bernardino County
Marin County
Ventura County
Riverside County
One office, not a network of branches. Everything runs out of 15155 Stagg St Unit # 2, Van Nuys, CA 91405. These are the areas our crews travel to; there is no branch office in any of them.
Homeowner guides
From the Ocean Seven blog.
Practical guides from a Los Angeles general contractor on roofing, additions, kitchens and permits, so you can plan your project with confidence.
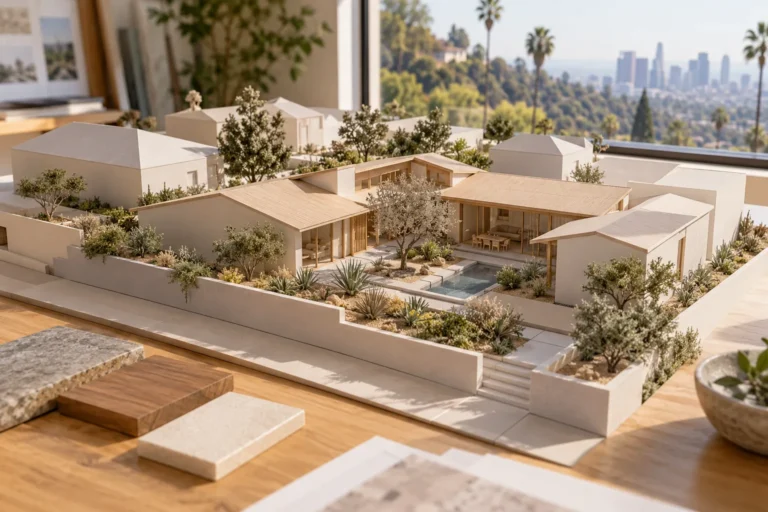
New Construction Guides
November 15, 2026
Room Addition Guides
November 13, 2026
Bathroom Remodeling Guides
November 12, 2026
Start your project
Talk with a Los Angeles general contractor.
Tell us roughly what you have in mind. Then we will come out, measure, listen and send a fixed line-item proposal, free and with no pressure attached.
Phone
Office
Ocean Seven Builders, Inc.
15155 Stagg St Unit # 2
Van Nuys, CA 91405
Get directions
Hours
Monday–Friday 7:00am–7:00pm
Saturday 8:00am–4:00pm · Sunday closed
License
CSLB #893048 · B-General · C-39 Roofing
Licensed, bonded & insured
Request a consultation
Six quick fields. A sentence or two about the project is plenty.