
- Home
- Service Areas
- Studio City
Studio City, CA 91604
General Contractor
in Studio City, CA
From houses on the flats near the Los Angeles River to homes on the hillside streets above Ventura Boulevard, we handle roofing, new construction, additions, ADUs, kitchens and bathrooms in Studio City, with City of Los Angeles review coordinated for you.
- Licensed California contractor · CSLB #893048 · B General Building · C-39 Roofing
- English & Spanish
- 4.9 on Google
Illustrative image
Flats and hillsides
Building on both sides of Ventura Boulevard in Studio City.
Studio City takes its name from the film studio Mack Sennett began building here in 1927; the lot on Radford Avenue is still a working studio today. The neighborhood grew around it in two very different settings. North of Ventura Boulevard, streets are level and lined with houses from the 1920s through the 1950s. South of the boulevard, the land climbs into the Santa Monica Mountains, with homes set on slopes, terraces and winding canyon roads.
The setting decides much of the work. A kitchen remodel on a flat lot is mostly a question of layout and finishes. An addition on a hillside lot can involve soils reports, retaining walls, drainage and fire-safety rules before the first wall goes up. We look at the site first, then plan the project around what the lot allows.
Studio City is part of the City of Los Angeles. Building permits and inspections come from LADBS, and hillside parcels also follow the city’s hillside floor-area and grading rules administered with City Planning.

Illustrative image
Studio City at a glance
Location
South-central San Fernando Valley, City of Los Angeles
ZIP codes
91604, with parts of 91602
From our office
About 9 miles southeast of our Van Nuys office
Typical homes
1920s–1950s houses on the flats, hillside homes south of Ventura Boulevard
Permits
LADBS, with hillside rules from LA City Planning
Studio City services
What we do for Studio City homeowners.
The same six services on every street, adapted to whether the house sits on the flats or on a slope.

Ocean Seven project
Re-roofs and repairs on pitched and flat roofs, with Class A materials and ember-resistant details where a hillside lot falls in a fire hazard zone.
Custom homes on flat and sloping lots, coordinated with architects and engineers through grading, foundations, framing and finishes.
Rear and second-story additions on the flats, and carefully engineered expansions on hillside lots where space is limited.
Backyard ADUs and garage conversions on level lots, planned to state ADU rules and LADBS review.
Kitchen remodels that open older floor plans, add islands and bring ventilation and wiring up to current code.
Primary and guest bathroom remodels, walk-in showers and added bathrooms, with waterproofing done before any tile is set.
Site conditions
Four things that shape a Studio City project.
Lot slope and location change the rules here more than in most Valley neighborhoods.
Slope and soils
On hillside parcels, foundations, retaining walls and grading usually need a soils engineer’s report and city review, and access for equipment can be narrow.
Fire hazard zones
Much of the hillside area is mapped as a Very High Fire Hazard Severity Zone, which brings Class A roofing, ember-resistant vents and other wildfire-resistant construction requirements.
Hillside floor-area rules
The City of Los Angeles applies separate floor-area and height rules to designated hillside areas, so the buildable size of a hillside lot is checked early.
Water and drainage
Hillside runoff and the low ground near the river make drainage planning important, from gutters and downspouts to grading around new foundations.
Typical projects
Project types we plan in Studio City.
A sample of work that fits the neighborhood’s mix of flatland and hillside houses.

A flat or low-slope roof on a mid-century or modern house renewed with a reflective, seamless surface.
Ocean Seven project
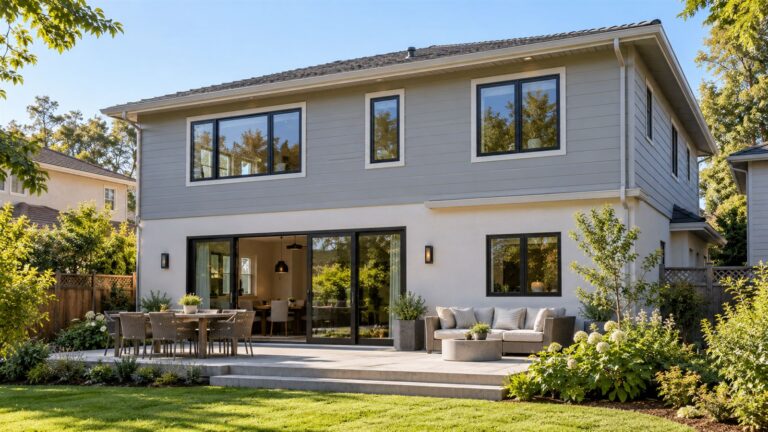
An upper floor over a single-story house, adding bedrooms while keeping the yard.
Illustrative image

A remodeled kitchen with a waterfall island, integrated lighting and storage.
Ocean Seven project

A primary bathroom rebuilt around a double vanity, a walk-in shower and better light.
Ocean Seven project
How we work
Steps for a project in Studio City.
Site research comes first, especially on hillside lots, so design is built on known limits.
Site and zoning review
We visit the property and check its zoning, hillside status and fire hazard designation using the city’s parcel records before drawing anything.
Consultants where needed
On sloping lots we bring in the soils, structural and civil input the city will ask for, so plans are complete when they are submitted.
Scope and estimate
You get a written scope and estimate that explains what depends on engineering findings or plan check comments.
Plan check and permits
We submit to LADBS, respond to corrections and obtain the permits for the building and any grading or retaining work.
Construction and final
Work is sequenced around site access and weather, inspections are booked at each stage, and the permit is closed at the end.
Studio City guide
What to know before building in Studio City.
Roofing on the hillside and the flats
Hillside homes in Studio City often face strong sun on one side, overhanging trees on another and wind coming up the canyons. Where a property lies in a Very High Fire Hazard Severity Zone, a new roof needs a Class A rating and vents designed to resist embers; you can check a parcel’s designation on the state’s Fire Hazard Severity Zone maps. On the flats, older pitched roofs and mid-century low-slope roofs are the norm, and replacing most of a roof can bring Title 24 cool-roof requirements depending on the climate zone, as explained by Cool California. More on materials is on our roofing page.
Custom homes on sloping lots
A new home on a Studio City hillside starts with the ground. Soils and geology investigations determine the foundation, which is often deeper and more engineered than on a flat lot, and grading quantities affect what the city will approve. The Baseline Hillside Ordinance sets floor-area, height and grading limits for designated hillside areas, so the size of the house is worked out before design gets far. Our new construction page describes how we take a custom home from site work to completion.
Additions north of Ventura Boulevard
On the level streets near the river, many houses are one story with room to build out at the back or up. A second story keeps the garden but needs a stair, a structural check of the existing walls and foundation, and a roof that ties in cleanly. A rear addition is usually simpler but uses yard space. The room additions page compares the options.
ADUs where the lot allows
Level lots with a detached garage are the most straightforward place for an ADU or a garage conversion. On hillside lots, access, slope and fire-safety rules can limit where a second unit can go. State rules are summarized by the California Department of Housing and Community Development, and our ADU page explains the types we build.
Kitchens with a view or a garden
Hillside kitchens often get some of the strongest light and widest views in the house but limited space to expand, so layout changes focus on islands, storage and windows. In older flatland houses, a kitchen remodel can open the room toward the living area or the yard, which may mean removing a bearing wall with a new beam. See our kitchen remodeling page for layouts.
Bathrooms in older and mid-century homes
Bathrooms from the 1950s and 1960s can be small and dark, with original tile and plumbing. A remodel is the time to replace supply and drain lines, add ventilation and plan storage properly. Where a house has only one bathroom, an added ensuite is often possible within an addition. Our bathroom remodeling page shows typical layouts.
Canyon streets, access and neighbors
Narrow, winding streets in the hills leave little room for trucks, concrete pumps or dumpsters, and many homes share a short driveway or sit below the road. Before work begins we walk the route for deliveries, check where equipment can stand without blocking neighbors, and plan larger deliveries for times when the street is quietest. On steep sites, materials may need to be moved by hand or by small equipment, which is built into the plan rather than discovered later.
Updating systems in flatland houses
Houses built north of Ventura Boulevard between the 1920s and the 1950s often still have small electrical services, older branch wiring and original drain lines under the slab or in the crawl space. Any project that adds a bathroom, a kitchen appliance load or central air conditioning is a good moment to assess the panel and the sewer line with a camera, so the upgrade is planned with the rest of the work instead of interrupting it.
Permits in Studio City
All building work in Studio City is permitted by the Los Angeles Department of Building and Safety. Hillside projects can involve additional review for grading, drainage and geology, and zoning for any parcel can be checked on ZIMAS. Our Los Angeles permit guide explains which projects need permits and how inspections work.
Services in Studio City
Building in Studio City?
Share the address and what you have in mind. We will review the lot and schedule a site visit.
Nearby areas
Areas bordering Studio City.
Studio City sits between several neighborhoods we cover. Each page describes local permits and housing.

Illustrative image
To the west along Ventura Boulevard, with similar flatland and hillside streets.

Illustrative image
To the north, with older bungalows, post-war houses and the NoHo Arts District.

Illustrative image
Just to the north, with mid-century homes and newer two-story houses.


Where we work
Our service areas, by county.
Choose your community to see the services we provide there. If your area is not listed, call us; we may still be able to help.
Los Angeles County
47 communities
Our core service area, reached daily from our Van Nuys office: the San Fernando Valley, the Westside, the coast, the San Gabriel Valley and the South Bay.
- Agoura Hills
- Alhambra
- Altadena
- Arleta
- Bel Air
- Beverly Glen
- Beverly Hills
- Brentwood
- Burbank
- Calabasas
- Canoga Park
- Cerritos
- Eagle Rock
- Encino
- Glendale
- Hawthorne
- Hidden Hills
- Highland Park
- Hollywood
- La Cañada Flintridge
- Lake Balboa
- Lakewood
- Malibu
- Manhattan Beach
- Marina del Rey
- Mission Hills
- Monrovia
- Newhall
- North Hollywood
- Panorama City
- Pasadena
- Redondo Beach
- Reseda
- San Gabriel
- Santa Monica
- Sherman Oaks
- Sierra Madre
- South Pasadena
- Studio City
- Tarzana
- Valley Glen
- Valley Village
- Van Nuys
- Venice
- West Hollywood
- Winnetka
- Woodland Hills
How we work
How we work in Studio City.
Permits and conditions vary from city to city. Our process stays the same.
A walkthrough at your home
Every project starts on site, so we see the house, the lot and the access before pricing anything.
Your city’s permit rules
Each city has its own building department and review process; we coordinate plans and inspections with yours.
Local conditions considered
Hillsides, coastal exposure, older framing and neighborhood character all shape how a project is planned.
The same team everywhere
Our own crews travel from Van Nuys, so quality and communication stay the same in every community.
Planning a project that needs a permit? Our guide to home improvement permits explains what most cities review.
Service area questions
Questions about working in Studio City?
Straight answers about our office, the communities we serve and how permits work in each city.
Do you serve Studio City?
Yes. Ocean Seven Builders serves homeowners in Studio City from our office at 15155 Stagg St Unit # 2, Van Nuys, CA 91405. Our own crews travel to every project, so you work with the same team from the first walkthrough to the final inspection.
Which services do you offer in Studio City?
In Studio City, we provide roofing, new construction, room additions, kitchen remodeling and bathroom remodeling, all managed by one team and built by our own crews, with a fixed, line-item proposal for every project.
Do I need a permit for my project in Studio City?
Most structural, roofing, plumbing, electrical and addition work needs a permit from the local building department. For homes in Studio City, we coordinate the plans, plan check and inspections with the agency that covers your address.
Do you offer free estimates in Studio City?
Yes. For homes in Studio City, we start with an on-site walkthrough and then send a fixed, line-item proposal, free and with no obligation.
Where is your office?
Our only office is at 15155 Stagg St Unit # 2, Van Nuys, CA 91405. We do not run branch offices; all projects are managed from Van Nuys and our crews travel to each job site.
How do I start a project in Studio City?
Call (310) 903-7869 or send the form below with your address and a few words about the project. We will confirm the details for Studio City, arrange a walkthrough and follow up with a proposal.
Start your project
Start your project in Studio City.
Send your address and a few words about the project. We will confirm that we serve your community, arrange a walkthrough and follow up with a fixed, line-item proposal, free and with no pressure attached.
Request a consultation
Six quick fields. A sentence or two about the project is plenty.