
- Home
- Room Addition
- Bathroom Additions
Top-rated addition contractor · 4.9 on Google
Professional Bathroom
Additions
Ocean Seven Builders designs and builds professional bathroom additions, from half baths and hall bathrooms to ensuites and accessible bathrooms, with plumbing, drainage, waterproofing and ventilation planned properly from the start.
- Licensed & insured · CSLB #893048 · B-General · C-39 Roofing
- Additions & bathrooms in one team
- Design, permits & build
Illustrative image

Illustrative image
One more bathroom
A bathroom addition where the house needs it most.
Few things cause more daily friction than too few bathrooms. Morning queues, guests sharing with the family and bedrooms without an ensuite are common in older homes built when one or two bathrooms were the norm. A bathroom addition solves that by creating a new bathroom exactly where the household needs it, whether that is off a hallway, beside a bedroom or near the living areas for guests.
Bathrooms are among the most technical rooms in a house. Drains must slope correctly to the sewer line, vents must run through the roof, showers must be fully waterproofed and fans must exhaust moisture outside. Consequently, the location of a new bathroom is often decided as much by plumbing as by layout. Our process starts with a site visit to check the existing plumbing and find the most practical place for the new room.
From there, we coordinate design, engineering and permits, and our own crews build the addition. Because we are also a bathroom remodeling contractor, the bathroom itself is finished with the same care as our dedicated bathroom projects.
- Half baths, full baths and ensuites
- Drainage, venting and water supply planned early
- Fully waterproofed showers and wet areas
- Accessible layouts for aging in place
Bathroom additions explained
A homeowner’s guide to bathroom additions.
Location is decided by plumbing
The best place for a new bathroom is often where the plumbing can reach most easily. Drains must slope continuously to the main sewer line, and every fixture needs a vent that rises through the roof. On a slab foundation, new drains may require trenching through the floor, while a raised foundation offers more flexibility. Therefore, we look at the existing plumbing first and then plan a bathroom addition layout that works with it.
Half bath, full bath or ensuite?
A half bath, with a toilet and sink, is the simplest to add and suits guests near the living areas. A full bath adds a shower or tub and serves bedrooms. An ensuite is a full bathroom attached to a specific bedroom, usually the primary bedroom. Each type has different space needs, and the choice affects the budget as much as the size. Our primary suite page covers ensuites in detail.
Waterproofing and ventilation
Water damage is the most common long-term problem in bathrooms. Showers need a continuous waterproof membrane beneath the tile, correctly sloped floors and properly sealed niches and benches. In addition, an exhaust fan must vent moisture outside rather than into the attic. These steps are invisible once the bathroom is finished, but they determine whether it lasts for decades.
Designing for accessibility
A bathroom addition is an ideal moment to plan for the future. A curbless shower, a wider doorway, a comfort-height toilet and blocking in the walls for future grab bars cost little when built in. As a result, the bathroom works for young children, aging parents and anyone recovering from an injury, without looking clinical.
Hot water and comfort
Bathrooms far from the water heater can take a long time to deliver hot water. A recirculation system or a dedicated water heater solves that. Heated floors, good lighting and a well-placed window also make a small bathroom feel comfortable and bright.
Permits and inspections
Bathroom additions require building and plumbing permits, with inspections of the foundation, framing, plumbing rough-in and final installation. We coordinate those inspections as part of the project, and our permit guide explains the process in general terms.
Related room addition services
Talk with a professional
Get honest advice and a fixed, line-item proposal from a top-rated team.
Is it time?
Signs you need another bathroom.
These are the most common reasons homeowners decide to add a bathroom rather than remodel an existing one.
Morning queues
Several people share one bathroom on a tight schedule.
Guests use the family bathroom
A powder room or guest bath keeps private spaces private.
No ensuite
The main bedroom has no bathroom of its own.
Aging relatives at home
A ground-floor accessible bathroom supports multigenerational living.
A growing family
More bedrooms often mean more bathrooms are needed.
Outdoor living and pools
A bathroom near the yard keeps wet feet out of the house.
Resale value
The ratio of bathrooms to bedrooms matters to buyers.
Room near existing plumbing
A spot near current drain lines makes an addition practical.
Adding a whole suite? See primary suite additions. Updating an existing bathroom instead? See our bathroom remodeling services.
What we deliver
What our bathroom additions include.
A bathroom addition combines construction and careful plumbing. These are the stages of every one we build.

Illustrative image
Site visit and plumbing check
We locate existing drains, vents and supply lines and choose the most practical position.
Layout and design
Fixtures, storage and lighting are planned for comfort and easy cleaning.
Engineering and permits
Structure, plumbing and energy requirements are coordinated through plan check.
Foundation and framing
The addition is built by our crews and tied into the existing roof.
Plumbing and venting
Drain, waste, vent and supply lines are installed and inspected.
Waterproofing and ventilation
Showers and wet areas are waterproofed and an exhaust fan is ducted outside.
Tile, fixtures and walkthrough
Tile, vanity, fixtures and glass are installed, followed by final inspection.
Popular types
Bathroom additions for every need.
Bathrooms range from small powder rooms to full ensuites. These are four types homeowners add most often.

A private bathroom attached to a bedroom, often with a walk-in shower.
Best for: primary and guest bedrooms
Illustrative image

A toilet and sink near the living areas, ideal for guests.
Best for: entertaining and family rooms
Illustrative image

A curbless shower, grab bar blocking and space to move freely.
Best for: aging in place
Illustrative image

A new shared bathroom added off an existing hallway.
Best for: growing families
Illustrative before-and-after concept
How it works
How a bathroom addition runs.
Five steps from the first measurement to the final walkthrough, with one team responsible throughout.
Site visit
We check existing plumbing and decide where the bathroom fits best.
Design & engineering
Layout, fixtures and structure are designed and engineered.
Proposal & permits
A fixed, line-item proposal, followed by plan check and the permit.
Construction
Structure, plumbing, waterproofing, tile and fixtures.
Final walkthrough
Final inspection, punch list and warranty documentation.
Planning your budget
What affects the cost of a bathroom addition.
Bathroom additions combine construction and plumbing. These are the factors that drive the cost most.
Distance to plumbing
Longer drain and vent runs add labor and materials.
Bathroom type
A half bath is far simpler than a full bath with a large shower.
Tile and finishes
Tile coverage, stone and glass enclosures vary widely in cost.
Fixtures
Vanities, faucets and toilets range from standard to premium.
Water heating
Distant bathrooms may need recirculation or an additional water heater.
Accessibility features
Curbless showers and wider doors add some detailing.
How we price it: a fixed, line-item proposal after a site visit, with structure, plumbing and finishes listed separately.
Why Ocean Seven
Why homeowners choose our top-rated addition team.
A new bathroom needs building and plumbing expertise. These are the reasons homeowners trust us with both.
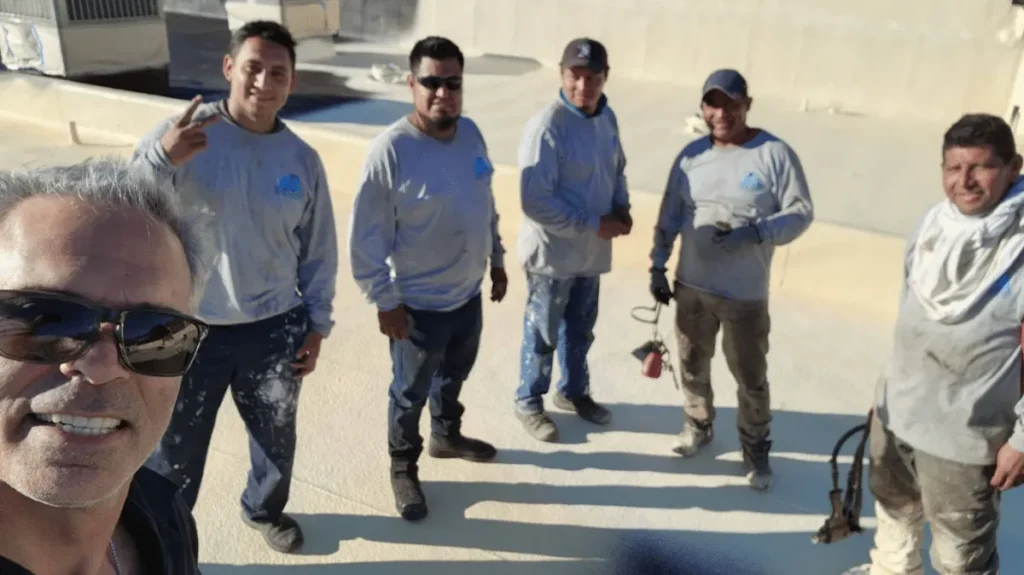
Additions and bathrooms together
We build additions and remodel bathrooms, so both halves get expert attention.
Waterproofing done properly
Showers and wet areas are waterproofed before tile, every time.
Roofing expertise
Vent penetrations and roof tie-ins are detailed by a team that started in roofing.
Licensed, bonded & insured
CSLB License #893048, B-General and C-39 Roofing. You can verify it with the Contractors State License Board.
What clients say
What homeowners say about their projects.
Selected excerpts from public Google and Yelp reviews of Ocean Seven Builders, quoted as written.
Our home needed a new roof badly, and while we were already remodeling, we decided to update the master bathroom too. Ocean Seven Builders handled both projects and did an incredible job. … The bathroom design came out modern, functional, and relaxing …
Crystal Green
Google review · Roofing + bathroom
Super happy we went with Ocean Seven Builders for our addition project. … The project stayed pretty close to schedule and the quality of the work really impressed us.
Noah Lopez
Google review · Room addition
Ocean Seven Builders handled both our new roof and a room addition, and it was a big project for us. Ron made the whole thing feel manageable.
Patricia Mace
Google review · Roofing + addition
Homeowner guides
Bathroom & addition guides for homeowners.
Reading for anyone adding a bathroom: walk-in showers, layouts, suites and permits.
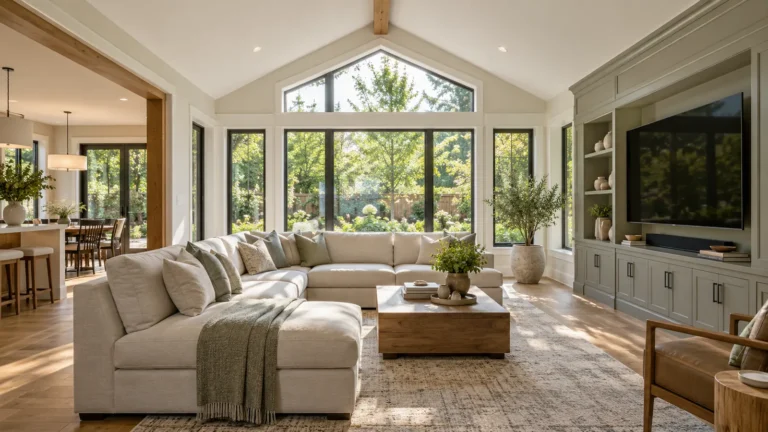
Room Addition Guides
November 13, 2026
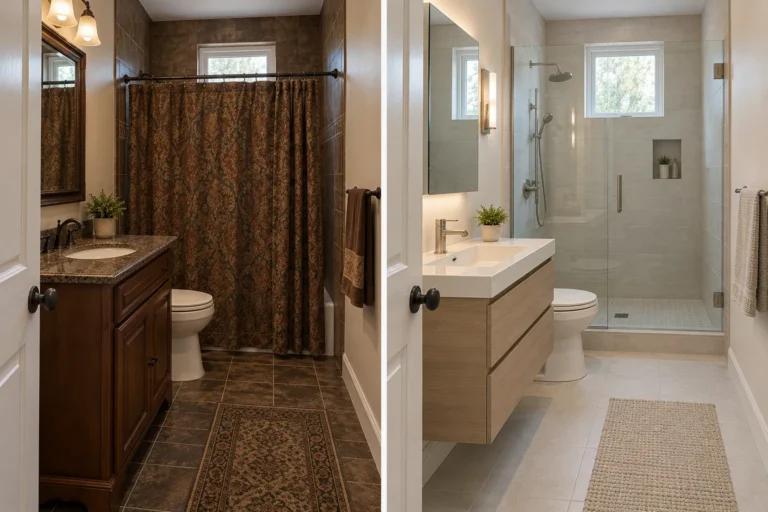
Bathroom Remodeling Guides
November 12, 2026
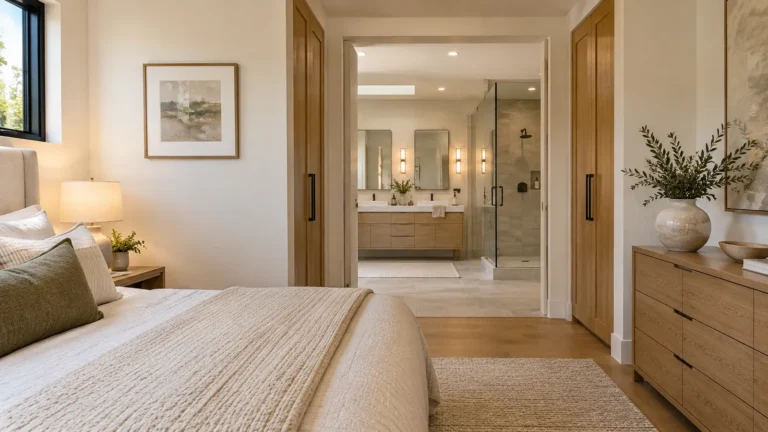
Room Addition Guides
November 8, 2026
Room additions FAQ
Room addition questions, answered by professionals.
Building out or up, structure, permits, cost drivers and living through construction: what to know before you add space.
Should I build a single-story or second-story addition?
It depends on your lot, your existing structure and how you want to live during construction. Building out uses yard space, while building up preserves it but requires the existing house to carry a second floor. Our single-story vs. second-story addition guide compares both, and you can also explore single-story additions and second-story additions.
Can my house support a second story?
Not always without changes. A structural evaluation of the existing foundation and framing is essential, and in many cases they need strengthening first. We measure the house and coordinate structural engineering before the design is finalized.
Do room additions need permits?
Yes. Additions require plans, structural engineering where load is involved, plan check and inspections. We coordinate this in-house. Our guide to home improvement permits in Los Angeles explains each stage.
How long does a room addition take?
Timelines depend heavily on scope, structure and city review, so we set the schedule at the estimate rather than quoting a generic figure. The proposal lays out the milestones.
Can we live in the house during construction?
With a single-story addition, families can often stay in most of the house. A second story usually involves opening the roof, so some families plan to move out for part of the project. We discuss this early because it affects your budget.
What kinds of additions do you build?
How do you make the addition match the existing house?
We match rooflines, window proportions, exterior finishes and interior floor levels, so the addition looks like it was always there. That is why design and planning matter as much as construction.
How do setbacks and lot coverage affect my addition?
Each city sets limits on how close you can build to property lines and how much of the lot can be covered. A site survey early in the process shows how much room you actually have to build out.
Can the addition include a bathroom or kitchen?
Yes. Adding a bathroom or extending a kitchen means planning plumbing, drainage, ventilation and electrical as part of the design. We coordinate these from the start.
Do you handle design and plans for additions?
Yes. Layout studies, architectural drawings and structural engineering are coordinated in-house, so you work with one team. See addition design & planning.
How is a room addition priced?
We provide a fixed, line-item proposal. The main cost drivers are the foundation, structural work, the roof tie-in or new roof, utilities and the finishes you select.
Will I need a new roof?
A single-story addition needs a carefully detailed tie-in to the existing roof. A second-story addition usually means a new roof over the whole house, which makes it a good time to review roofing options.
Where we work
Service areas across Los Angeles & beyond.
As a Los Angeles general contractor based in Van Nuys, we serve homeowners across Los Angeles County, Orange County, San Bernardino County and Marin County.
Los Angeles County
- Agoura Hills
- Alhambra
- Altadena
- Arleta
- Bel Air
- Beverly Glen
- Beverly Hills
- Brentwood
- Burbank
- Calabasas
- Canoga Park
- Cerritos
- Eagle Rock
- Encino
- Glendale
- Hawthorne
- Hidden Hills
- Highland Park
- Hollywood
- La Cañada Flintridge
- Lake Balboa
- Lakewood
- Malibu
- Manhattan Beach
- Marina del Rey
- Mission Hills
- Monrovia
- Newhall
- North Hollywood
- Panorama City
- Pasadena
- Redondo Beach
- Reseda
- San Gabriel
- Santa Monica
- Sherman Oaks
- Sierra Madre
- South Pasadena
- Studio City
- Tarzana
- Valley Glen
- Valley Village
- Van Nuys
- Venice
- West Hollywood
- Winnetka
- Woodland Hills
Orange County
San Bernardino County
Marin County
Ventura County
Riverside County
One office, not a network of branches. Everything runs out of 15155 Stagg St Unit # 2, Van Nuys, CA 91405. These are the areas our crews travel to; there is no branch office in any of them.
Homeowner guides
From the Ocean Seven blog.
Practical guides from a Los Angeles general contractor on roofing, additions, kitchens and permits, so you can plan your project with confidence.
New Construction Guides
November 15, 2026
Room Addition Guides
November 13, 2026
Bathroom Remodeling Guides
November 12, 2026
Start your project
Talk with a Los Angeles general contractor.
Tell us roughly what you have in mind. Then we will come out, measure, listen and send a fixed line-item proposal, free and with no pressure attached.
Phone
Office
Ocean Seven Builders, Inc.
15155 Stagg St Unit # 2
Van Nuys, CA 91405
Get directions
Hours
Monday–Friday 7:00am–7:00pm
Saturday 8:00am–4:00pm · Sunday closed
License
CSLB #893048 · B-General · C-39 Roofing
Licensed, bonded & insured
Request a consultation
Six quick fields. A sentence or two about the project is plenty.