
Short answer: once asphalt shingles are the chosen roof covering, two separate decisions still shape the job. The first is style and color: 3-tab, architectural (dimensional) and designer/luxury laminate shingles look different, weigh differently and carry different warranties, and color affects both curb appeal and how much heat the roof absorbs. The second is roof complexity: a simple gable roof with one or two planes uses shingles efficiently, while a roof with multiple planes, hips, valleys and dormers needs more cuts, more flashing and a higher waste factor, which changes labor time and how the ridge ventilation gets split up. Neither decision is covered by picking “shingles” as the material; both belong in the proposal before work starts.
This guide assumes you have already settled on asphalt shingle roofing as your roofing material. If you still want the mechanics of underlayment type, ventilation balance and shingle class and wind rating, see our guide to new roof installation layers and material decisions; this article focuses on the style, color and roof-shape decisions that guide does not cover.
Shingle styles compared
“Asphalt shingle” covers a range of products that differ mainly in how many layers of material are laminated together, which affects both appearance and weight.
| Style | Construction | Look | Typical use |
|---|---|---|---|
| 3-tab | A single flat layer with cutouts creating a uniform tab pattern | Flat, uniform, lighter shadow lines | Budget-focused re-roofs; increasingly less available as manufacturers shift production to architectural lines |
| Architectural (dimensional) | Two laminated layers for a thicker, layered profile | Textured, deeper shadow lines that read as more dimensional from the street | The most common choice on re-roofs today; generally a longer manufacturer warranty than 3-tab |
| Designer / luxury laminate | Multiple laminated layers, sometimes shaped to mimic slate or shake | Heaviest, most textured appearance; widest color and shape range | Higher-end homes or a specific architectural look; heaviest and most expensive tier |
Moving up a tier changes more than the look: heavier shingles need a deck and fastening schedule rated for the added weight, and warranties are frequently tied to installing a full matched system (starter strip, hip-and-ridge cap and sometimes underlayment) from one manufacturer rather than mixing products.
Color: curb appeal, matching, and heat
Color is the choice homeowners spend the most time on, and it affects more than the photo on the sample board. A few things worth confirming before ordering:
- How it reads at full roof scale. Small samples read lighter and flatter than a full roof; ask to see a full bundle opened on the ground, or a installed sample roof nearby, before committing.
- Matching the neighborhood or an HOA palette. Some Lakewood neighborhoods and HOAs restrict exterior colors, including roofing; confirm any architectural review requirement before you order a color that cannot be returned once opened.
- Heat absorption. Darker colors absorb more solar heat than lighter or specially granulated “cool” colors rated by the Cool Roof Rating Council, which can modestly affect attic temperature and cooling load. Cool-rated shingle colors are available in several manufacturers’ lines without giving up the architectural look.
- How the color will age. Algae resistance varies by product line; some shingles use copper-containing granules specifically to resist the dark streaking common on north-facing or shaded slopes in humid microclimates. A lighter color on a shaded roof plane can show streaking sooner than the same color on a sun-exposed plane, which is worth asking about if part of your roof sits under tree cover.
Why roof complexity changes the job
Two roofs covered in the exact same shingle can take very different amounts of material and labor, because complexity, not square footage alone, drives waste, cutting and flashing.
| Complexity factor | What it adds | What it changes |
|---|---|---|
| Number of roof planes | Each plane needs its own starter, field courses and cap | More seams between planes mean more valleys or hips to flash |
| Valleys | Two planes meeting at an angle, water-concentrating points | Valley metal or woven/closed-cut shingle detailing, and a higher waste factor from angled cuts |
| Hips | Sloped edges where planes meet at a ridge-like line | Hip cap shingles and more precise cutting at every course |
| Dormers and penetrations | Small roof sections and more flashing points per square foot | Disproportionately more labor and flashing relative to the area they cover |
| Total ridge length | Where ridge vent (if used) is installed | Ridge vent capacity has to be split across however many ridge segments the roof has, not just sized for total square footage |
That last row is why a complex roof is also a ventilation question, not just a material one: splitting the same total ridge-vent length across several short, disconnected ridge segments does not always move air as effectively as one continuous run. See our new roof installation guide for how intake and exhaust get balanced; the point here is simply that a roof’s shape decides how much ridge you have to work with in the first place.
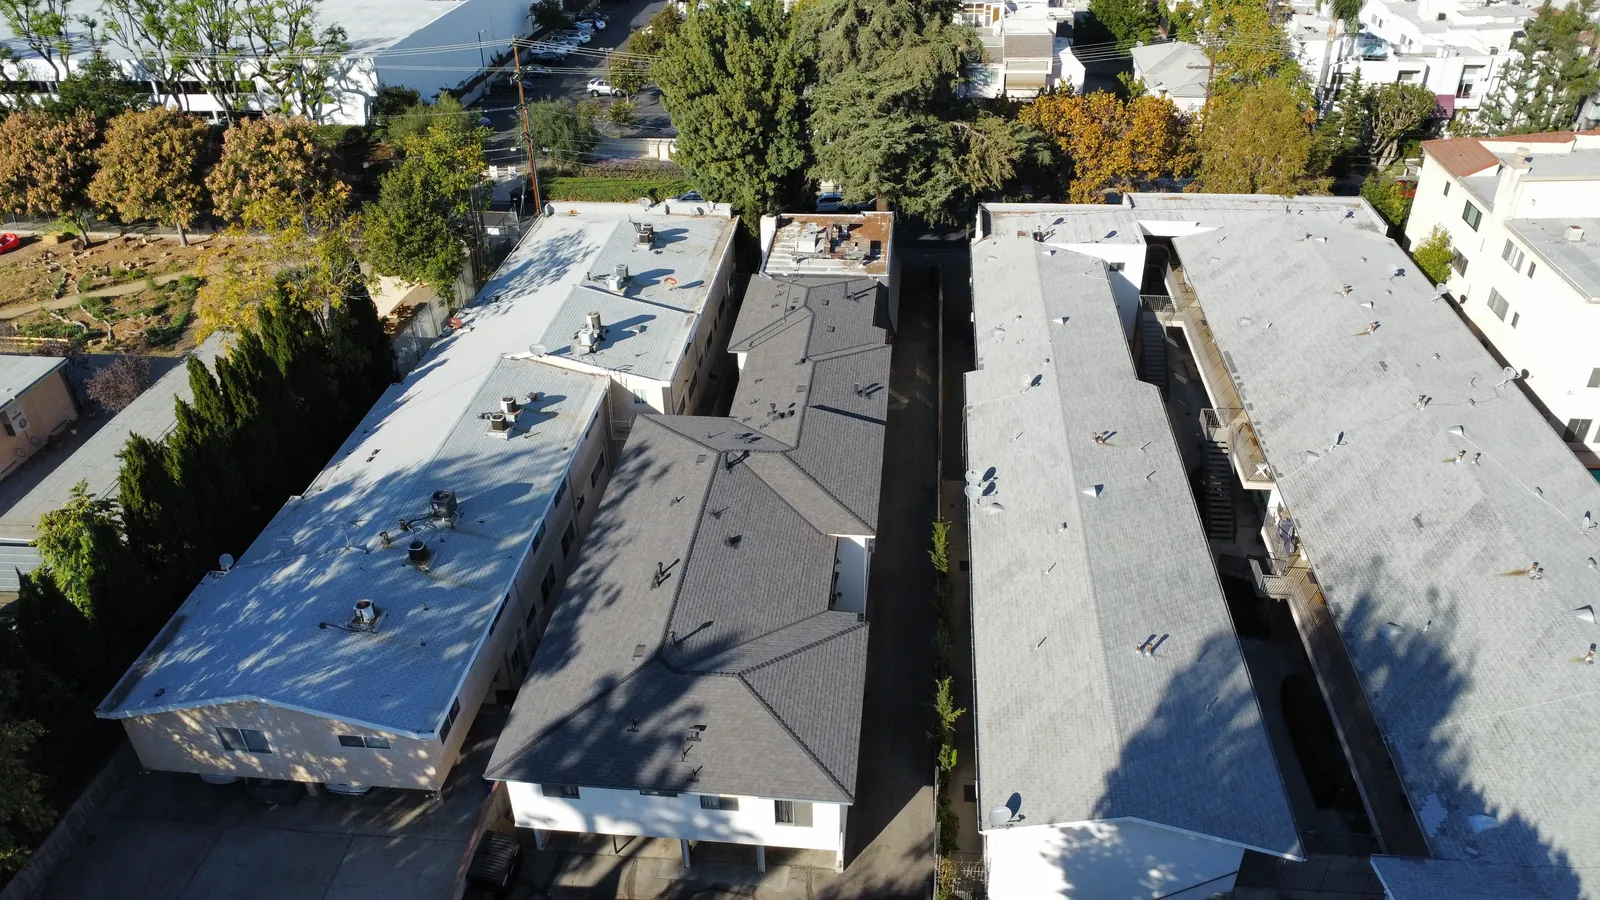
In practical terms, two homes with the same roof square footage can land on noticeably different waste factors and labor hours once valleys, hips and dormers are counted. A straightforward, simple gable or hip roof might run a 10% waste factor; a roof with several valleys, dormers and connected wings can run meaningfully higher. That is why an accurate proposal is based on a measured roof, not just a footprint estimate.
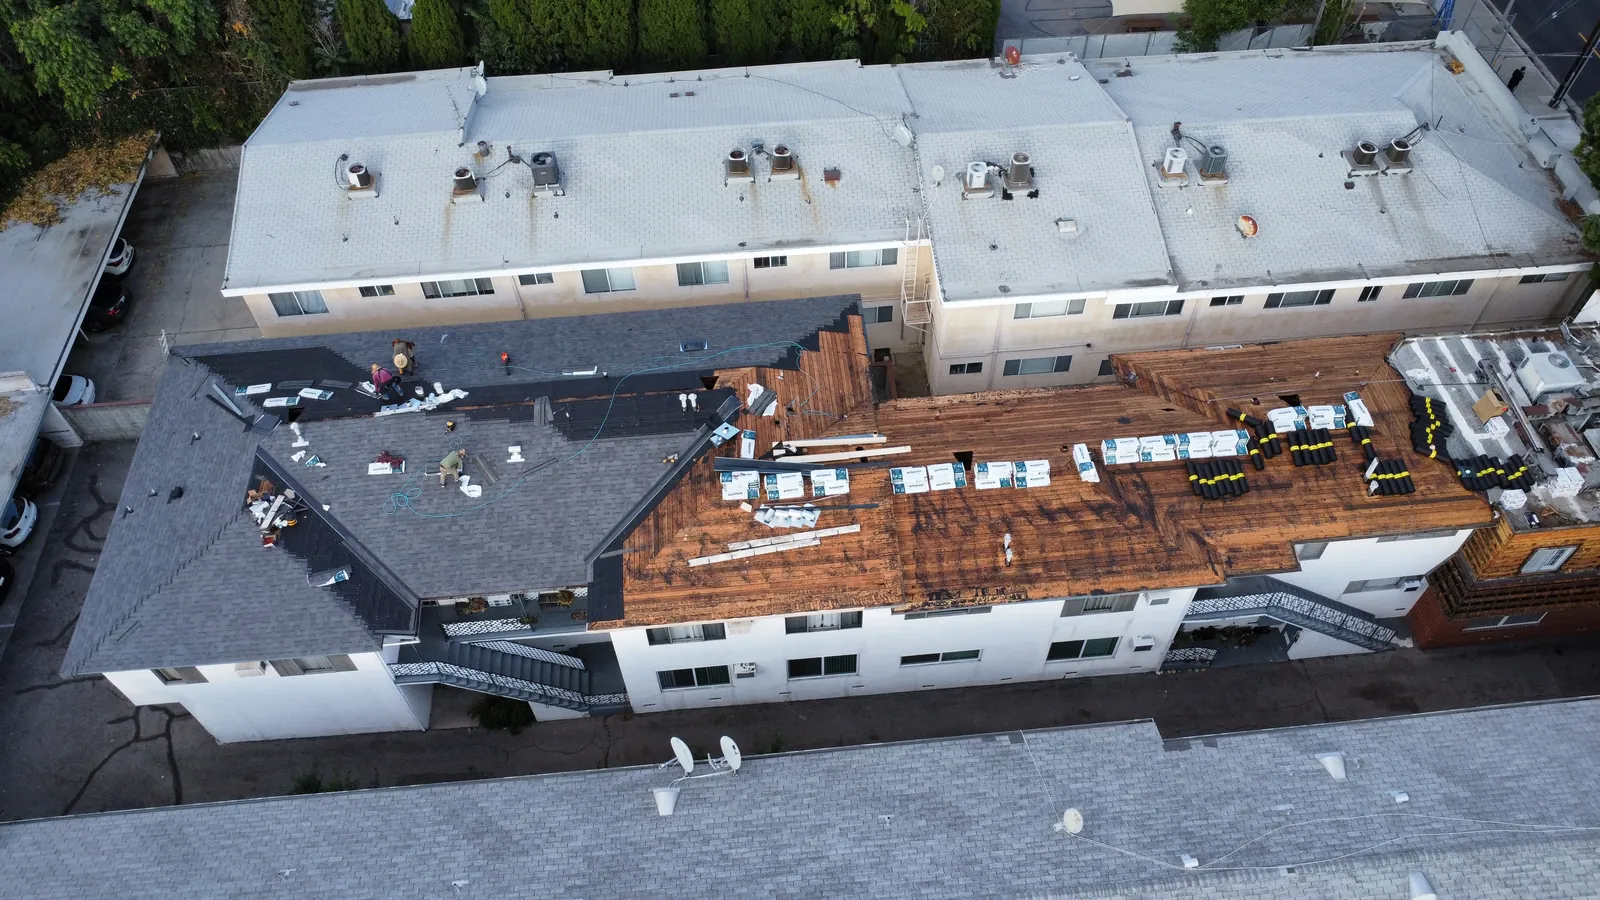
The photos in this guide come from a multi-building shingle re-roof, which is a useful illustration of the same principle at a larger scale: several connected roof sections, each with its own planes, hips and vents, took noticeably more layout and flashing work than a single simple roof of the same total area would have.
How Ocean Seven approaches style, color and complexity
- Measure the actual roof. Planes, valleys, hips and dormers are counted and measured, not estimated from square footage alone.
- Style and tier selection. 3-tab, architectural or designer laminate is chosen based on budget, weight and the look you want, with warranty requirements explained up front.
- Color sample at scale. A full bundle or installed sample is reviewed before the order is placed, not just a small chip.
- Waste factor calculated from the measured roof. Valleys, hips and dormers are priced into the material order so the quantity matches the actual roof shape.
- Ventilation planned around the ridge layout. Ridge segments, ridge vent capacity and soffit intake are planned for the specific roof shape, not a generic total.
- Installation and final inspection. Flashing, valleys and hips are detailed as the courses reach them, and the finished roof is inspected as required by the local building department.
Video transcript
Tear-off to underlayment. A shingle re-roof mid-installation, with synthetic underlayment rolled out and shingle bundles staged for the next section.
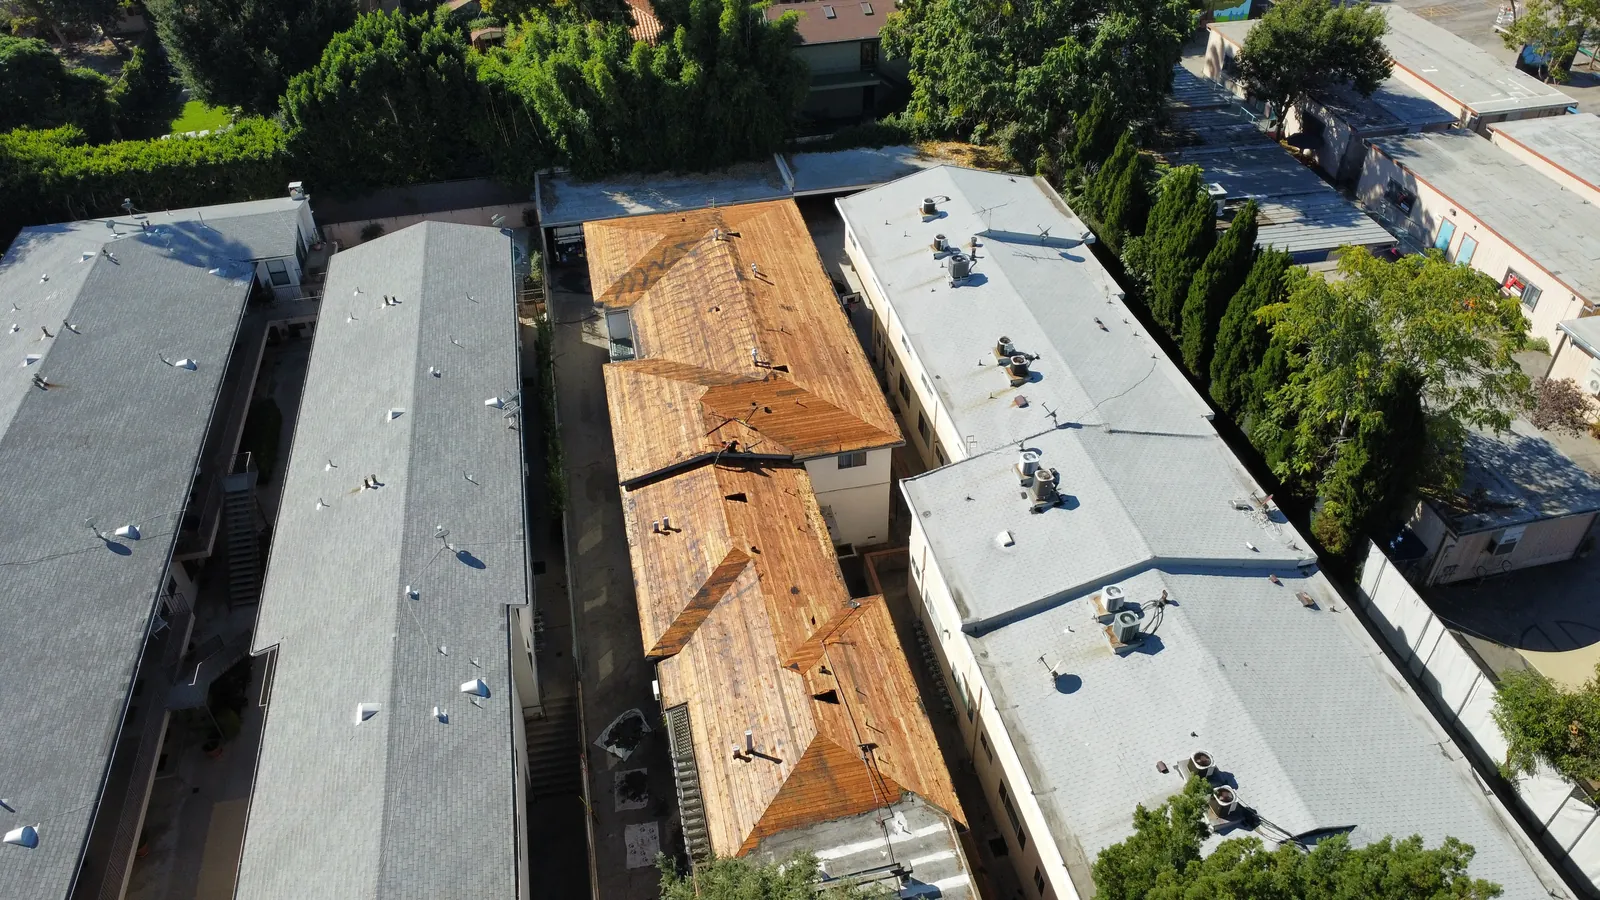
What's under the shingles. Bare wood decking exposed during tear-off, next to finished gray shingle roofs on the neighboring sections.
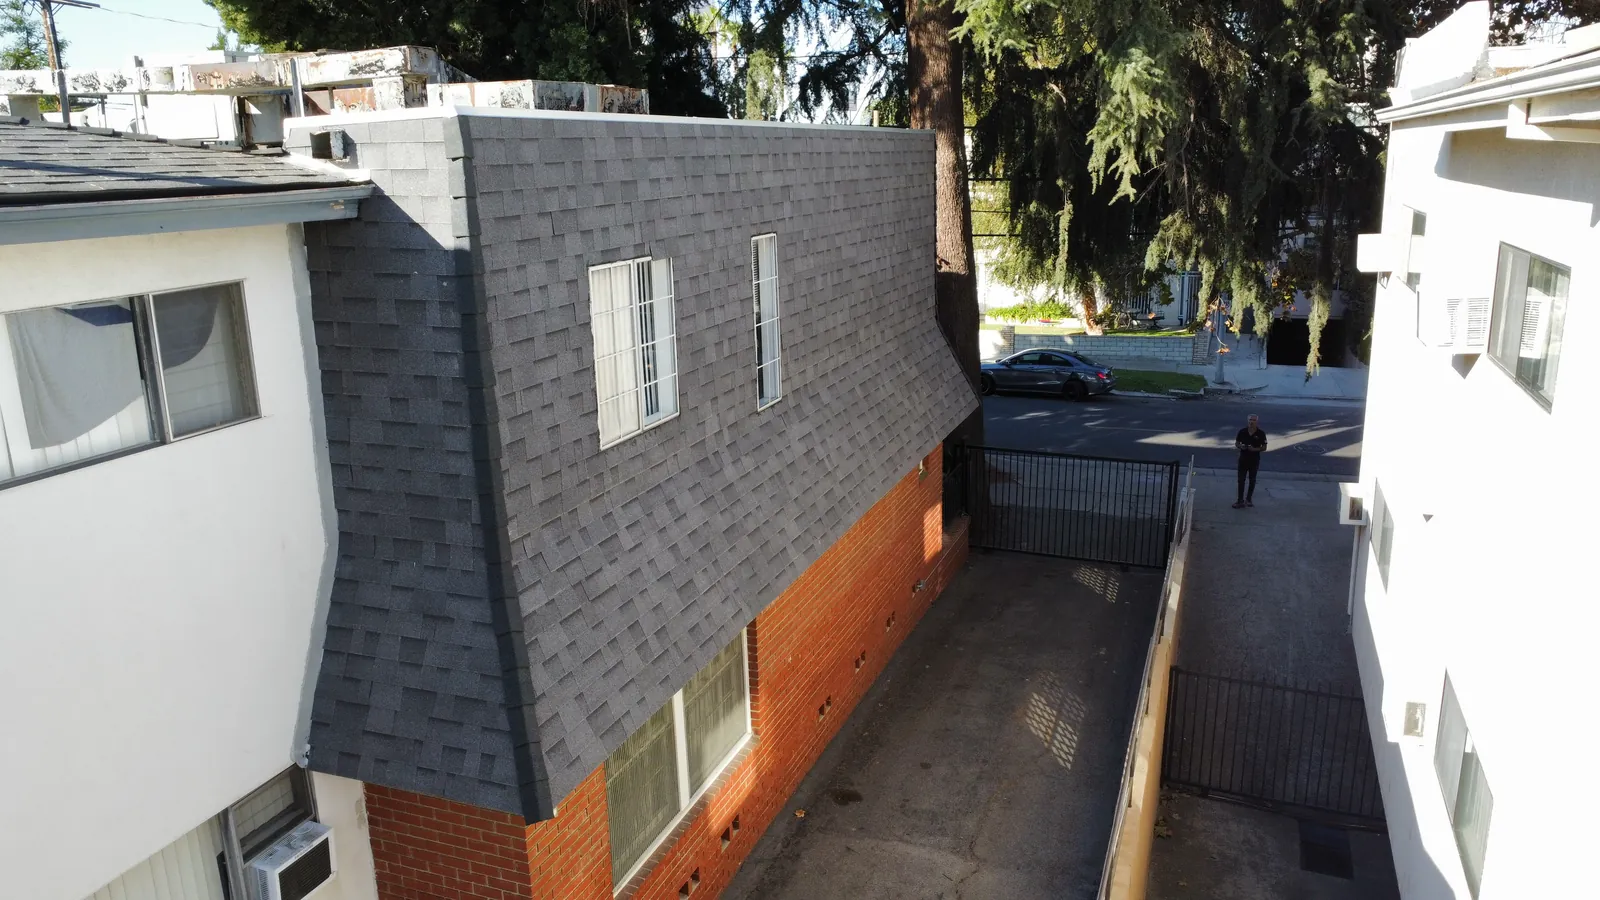
The finished look, up close. A finished architectural shingle roof on a dormer, showing the color and texture a homeowner actually sees from the street.
Why roof complexity matters. Several connected roof planes and the vents spaced across each one, the kind of layout a ventilation plan has to account for.
Planning a project? Call Ocean Seven Builders at (310) 903-7869, or visit oceansevenbuilders.com.
Homeowner checklist before you order: confirm the shingle style/tier and whether the warranty requires a full matched system, see color at full-bundle scale (not just a chip) and check any HOA or neighborhood color restriction, ask how the waste factor was calculated from your roof’s actual planes, valleys and hips, and confirm how ridge ventilation is planned across your specific roofline.
Permits and HOA review in Lakewood
Lakewood is its own incorporated city in Los Angeles County with its own building and safety department, separate from the City of Los Angeles. Re-roofing generally requires a permit and inspection regardless of which style or color you choose. If your property is in an HOA or a neighborhood with design guidelines, confirm whether roof color or shingle style needs architectural review before you place a material order, since some colors and profiles may not be approved for every street.
Why homeowners choose Ocean Seven for shingle roofing
Ocean Seven Builders is a family-owned general contractor based in Van Nuys with over 30 years of industry experience, operating as Ocean Seven Builders since 2007. Roofing is one of our core trades alongside remodeling, room additions and new construction, and we install shingle, tile, metal and low-slope systems, so we measure and price a roof based on its actual shape rather than a flat per-square rate. We offer online estimates, our team works in English and Spanish, and we serve homeowners across Los Angeles County, including Lakewood.
Frequently asked questions
When does choosing a specific shingle style or color matter most?
Whenever curb appeal, resale appearance or an HOA/neighborhood guideline is a factor, and whenever the roof will be highly visible from the street. Architectural and designer styles also carry different weight and warranty requirements worth understanding before you order.
What should a Lakewood homeowner confirm before planning a shingle re-roof?
Which building department has jurisdiction (Lakewood runs its own building and safety department), whether an HOA or neighborhood guideline restricts roof color or style, and that your proposal names the specific shingle product, not just “architectural shingles.”
What style and color decisions should be settled first?
Shingle tier (3-tab, architectural or designer laminate), whether the warranty requires a full matched system, and color, reviewed at full-bundle scale and checked against any HOA requirement.
Which site conditions can change the work?
The number of roof planes, valleys, hips and dormers your home actually has, since each adds cutting, flashing and waste beyond what a flat square-footage estimate would suggest.
What should be included in the written proposal?
The specific shingle product, style and color, whether the warranty requires matched system components, how the waste factor was calculated from your measured roof, and the ventilation plan for your specific ridge layout.
Does a more complex roof always cost more to shingle?
Generally yes, for the same square footage, because more valleys, hips and dormers mean more cutting, more flashing and a higher waste factor, not because the shingle itself costs more.
Sources and further reading
- Asphalt Roofing Manufacturers Association, shingle types and installation resources.
- Cool Roof Rating Council, rated roofing products and solar reflectance.
- International Code Council, International Residential Code, Chapter 9: Roof Assemblies.
- California Contractors State License Board, guidance on hiring a contractor. Ocean Seven Builders is a licensed California contractor, CSLB #893048 (B General Building, C-39 Roofing).
What homeowners say on Google
4.9 out of 5 from 34 Google reviews (as shown on Google, November 20, 2026)
The project went smoothly, and the final result was exactly what we hoped for. I highly recommend!
The office staff were also friendly, helpful, and easy to work with. Overall, they provided excellent service during a stressful time.
Our home needed a new roof badly, and while we were already remodeling, we decided to update the master bathroom too. Ocean Seven Builders handled both projects and did an incredible job. Ron coordinated everything so well that we never felt overwhelmed even with two major projects happening together. The bathroom d...
Request a consultation
Tell us about your project. We reply by phone or email, or call (310) 903-7869.