
Short answer: a guest bathroom remodel should prioritize durability and storage over anything else, because this room gets used by people who don’t live in your house and don’t maintain it the way you maintain your own bathroom. The best results usually come from low-maintenance, stain-resistant finishes (porcelain tile, solid surface or quartz tops, a tub/shower combo instead of an elaborate walk-in), enough storage for towels and supplies that guests can find on their own, and a layout that works whether it’s hosting overnight visitors twice a year or your kids and their friends every weekend.
Most bathroom remodeling planning starts with the primary bath, the one you use every day. The guest bathroom, the hall bath, or the powder room off the entry usually gets planned last, if it gets planned at all, even though it may see more varied and less careful use than any other room in the house. This guide covers what actually matters for that kind of bathroom: durability choices that hold up without daily attention, storage for people who don’t have their own cabinet space, and a layout that stays functional for years. If your current guest bathroom’s main problem is a tub that’s become hard to keep clean or awkward to use, our guide to tub-to-shower conversions covers that specific upgrade in more depth.
Why a guest bathroom needs a different plan than your primary bath
A primary bathroom is used by one or two people who know where everything goes, follow their own habits, and will tell you when something stops working. A guest bathroom is used by people who are in your house for a weekend, an afternoon, or a holiday dinner. They don’t know where the extra toilet paper is kept, they’re more likely to leave water on the counter or floor, and they have no stake in keeping the room tidy because it isn’t theirs. None of that is a design failure on the guests’ part; it’s just the nature of a bathroom that rotates through different, infrequent users. A remodel that accounts for this upfront, rather than treating a guest bath like a smaller version of a primary bath, tends to need far less maintenance and far fewer repeat repairs.
Durability: what actually holds up without daily attention
Because nobody is wiping down a guest bathroom every day, the finishes themselves need to do more of the work. The table below compares common surfaces by how well they tolerate inconsistent care, not just how they look on day one.
| Surface | Low-maintenance option | Why it works for a guest bath | Tradeoff |
|---|---|---|---|
| Tub/shower surround | Large-format porcelain tile or a solid acrylic surround | Fewer grout lines to stain or scrub; resists water spotting | Solid surrounds limit design flexibility versus tile |
| Flooring | Porcelain tile with a textured, slip-resistant finish | Waterproof, stain-resistant, tolerates guests who don’t use a bath mat | Cold underfoot without a heating element added |
| Vanity top | Quartz or solid surface | Nonporous; resists toothpaste, makeup and toiletry stains without sealing | Higher upfront cost than laminate |
| Faucet and hardware finish | Brushed nickel or matte black | Shows water spots and fingerprints far less than polished chrome or polished brass | Fewer finish choices at the budget end of each product line |
| Walls outside the wet area | Washable satin or semi-gloss paint, or a water-resistant wallpaper | Can be wiped down; tolerates humidity better than flat paint | Shows roller marks and touch-ups more than flat paint |
Storage: planning for people who don’t live there
A guest bathroom needs more visible, obvious storage than a primary bath, not less, because the people using it won’t go looking through drawers. A reasonable storage plan usually includes a small open or glass-front cabinet or shelf for folded guest towels, a closed cabinet or drawer stocked with backup toilet paper and toiletries, and a clearly placed spot for used towels so they don’t end up on the floor. If the room doubles as a hall bath for household members, add a dedicated shelf or drawer per regular user so personal items don’t compete with what’s set out for guests.
Guest bathroom vs. primary bathroom: what changes in the plan
Several planning priorities genuinely flip between a primary bathroom and a guest bathroom. The comparison below is a starting point for a conversation with your contractor or designer, not a rulebook.
| Planning factor | Primary bathroom | Guest bathroom |
|---|---|---|
| Who uses it | Same one or two people, daily | Rotating visitors, occasional to frequent |
| Top priority | Personal routine and comfort (dual vanity, larger shower) | Durability and obvious, stocked storage |
| Tub vs. shower | Often a walk-in shower, sometimes a soaking tub | Usually a tub/shower combo for flexibility |
| Finish selection | Can prioritize look and feel over upkeep | Should prioritize low-maintenance and stain resistance |
| Lighting and mirror | Task lighting tuned to the owners’ routine | Simple, well-lit, easy for a first-time user to operate |
Tub or shower in a guest bathroom?
A tub/shower combo is usually the more flexible choice for a true guest bathroom, because it can serve overnight guests who prefer a shower and still bathe a young child during a family visit. A walk-in shower alone saves a small amount of floor space and can look more current, but it removes an option some guests will want. If the bathroom doubles as the only tub in the house, or if young children in the family use it regularly, keeping a tub is usually worth the tradeoff. If the room is a true powder room with no tub or shower at all, durability and storage still apply to the vanity, flooring and finishes, just without the wet-area decisions.
Video transcript
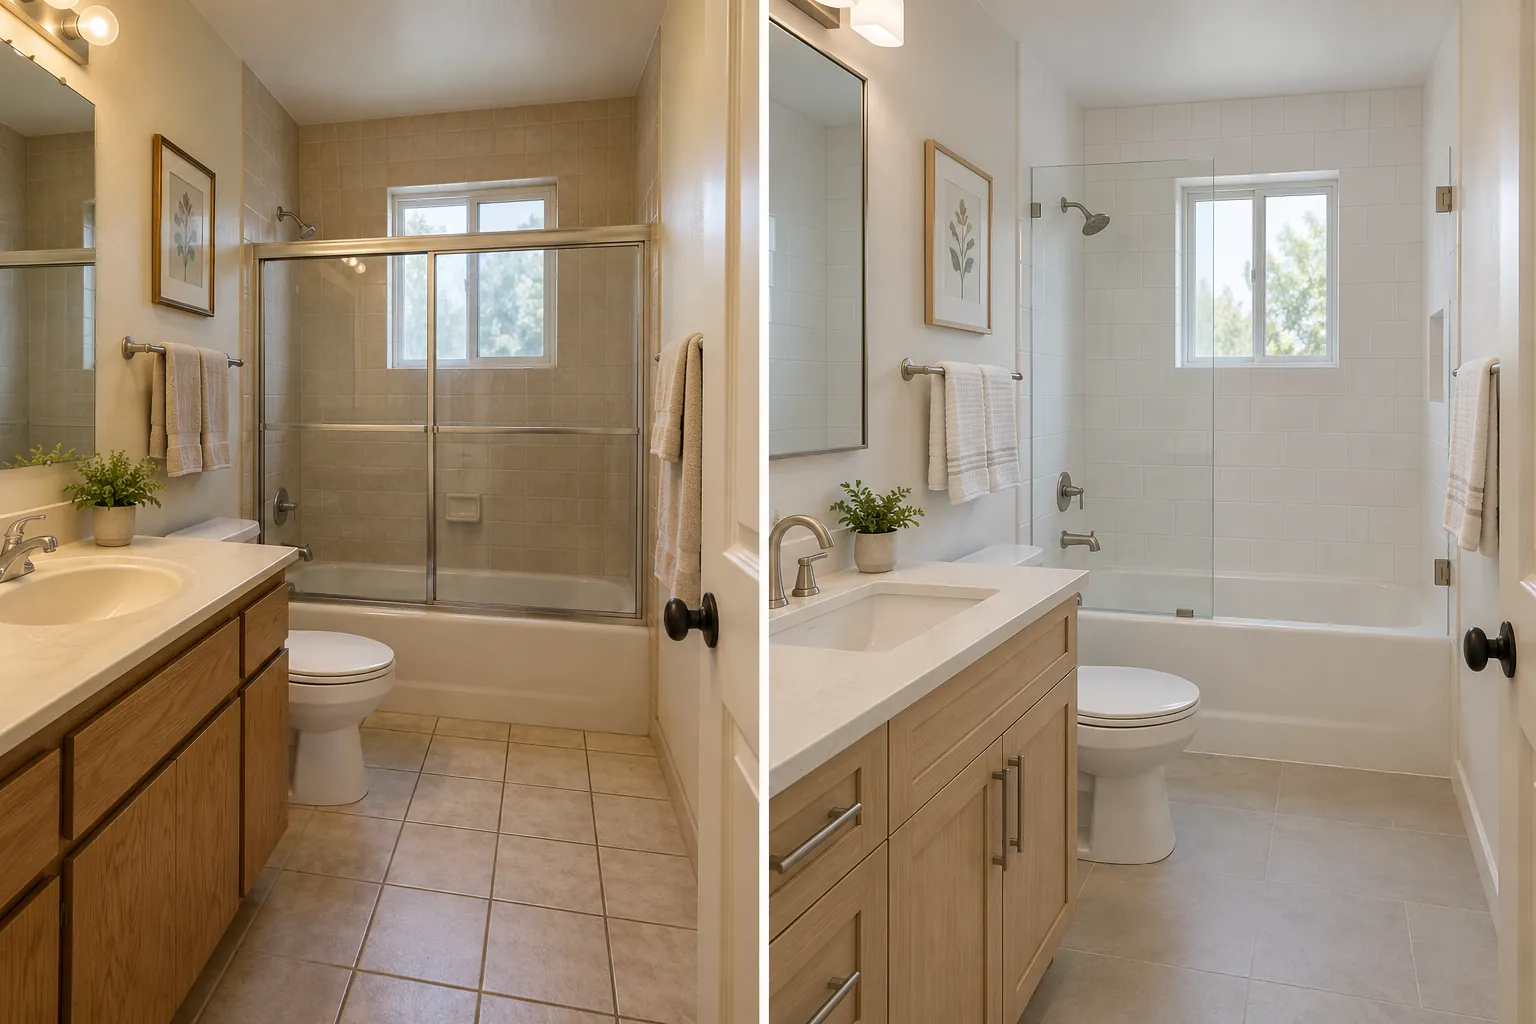
Design concept: dated to renovated. An AI-generated concept comparing a dated tan-tile guest bath with a renovated version in white tile.
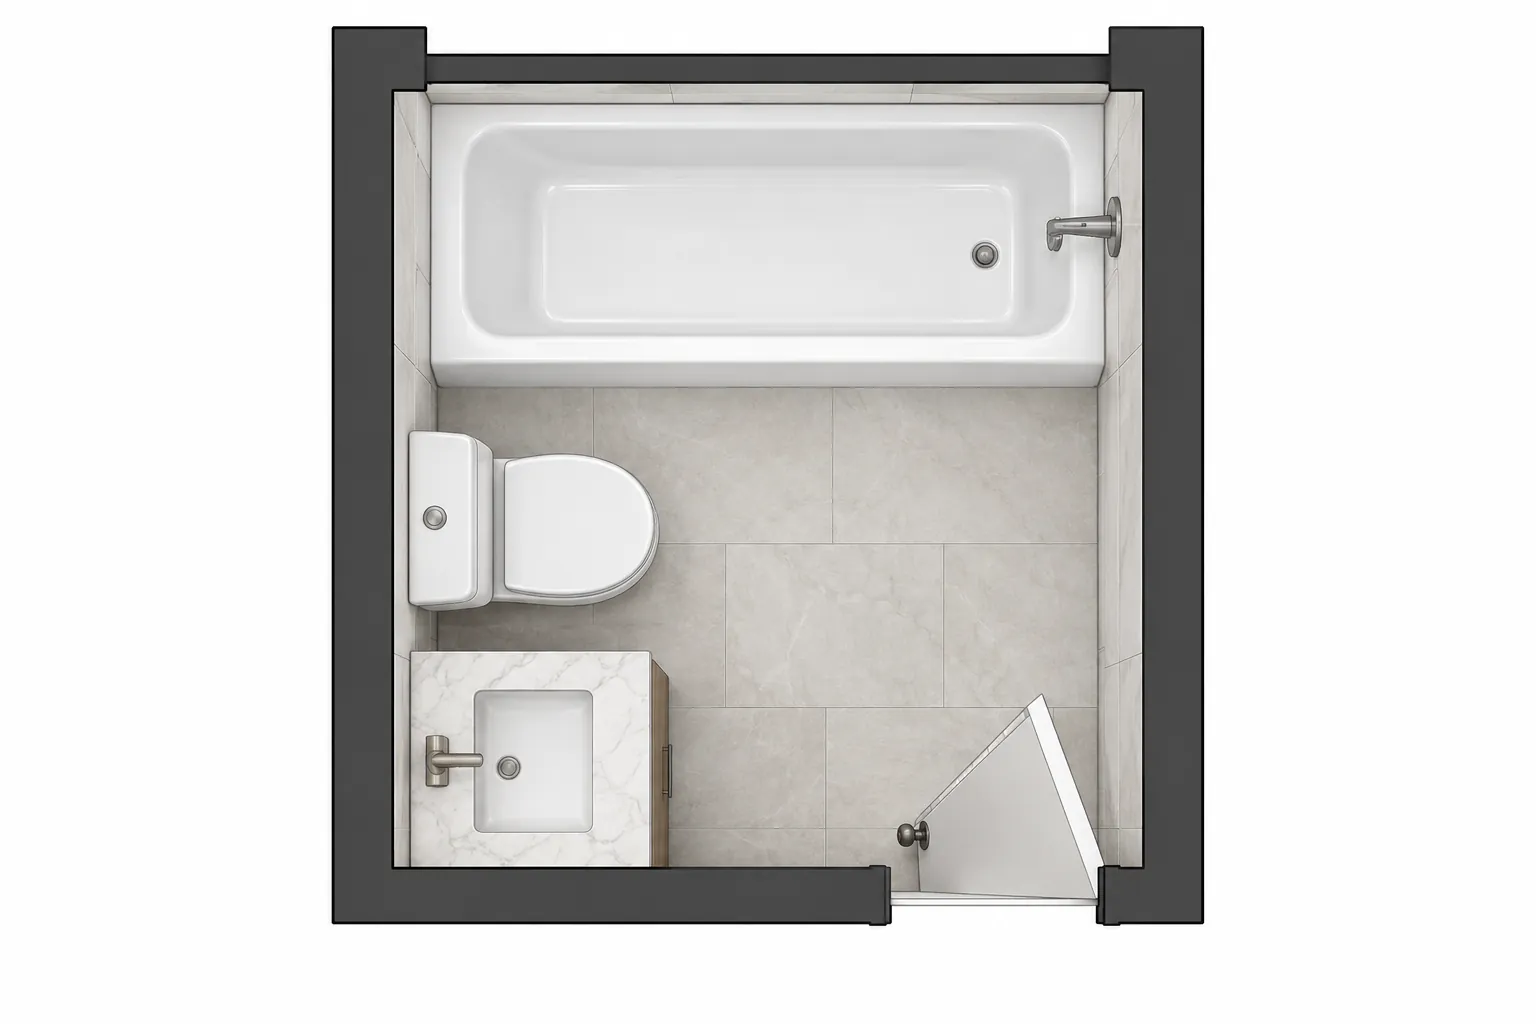
Design concept: a compact, functional floor plan. An AI-generated floor plan showing a guest bathroom's tub-shower, toilet, vanity and linen closet.
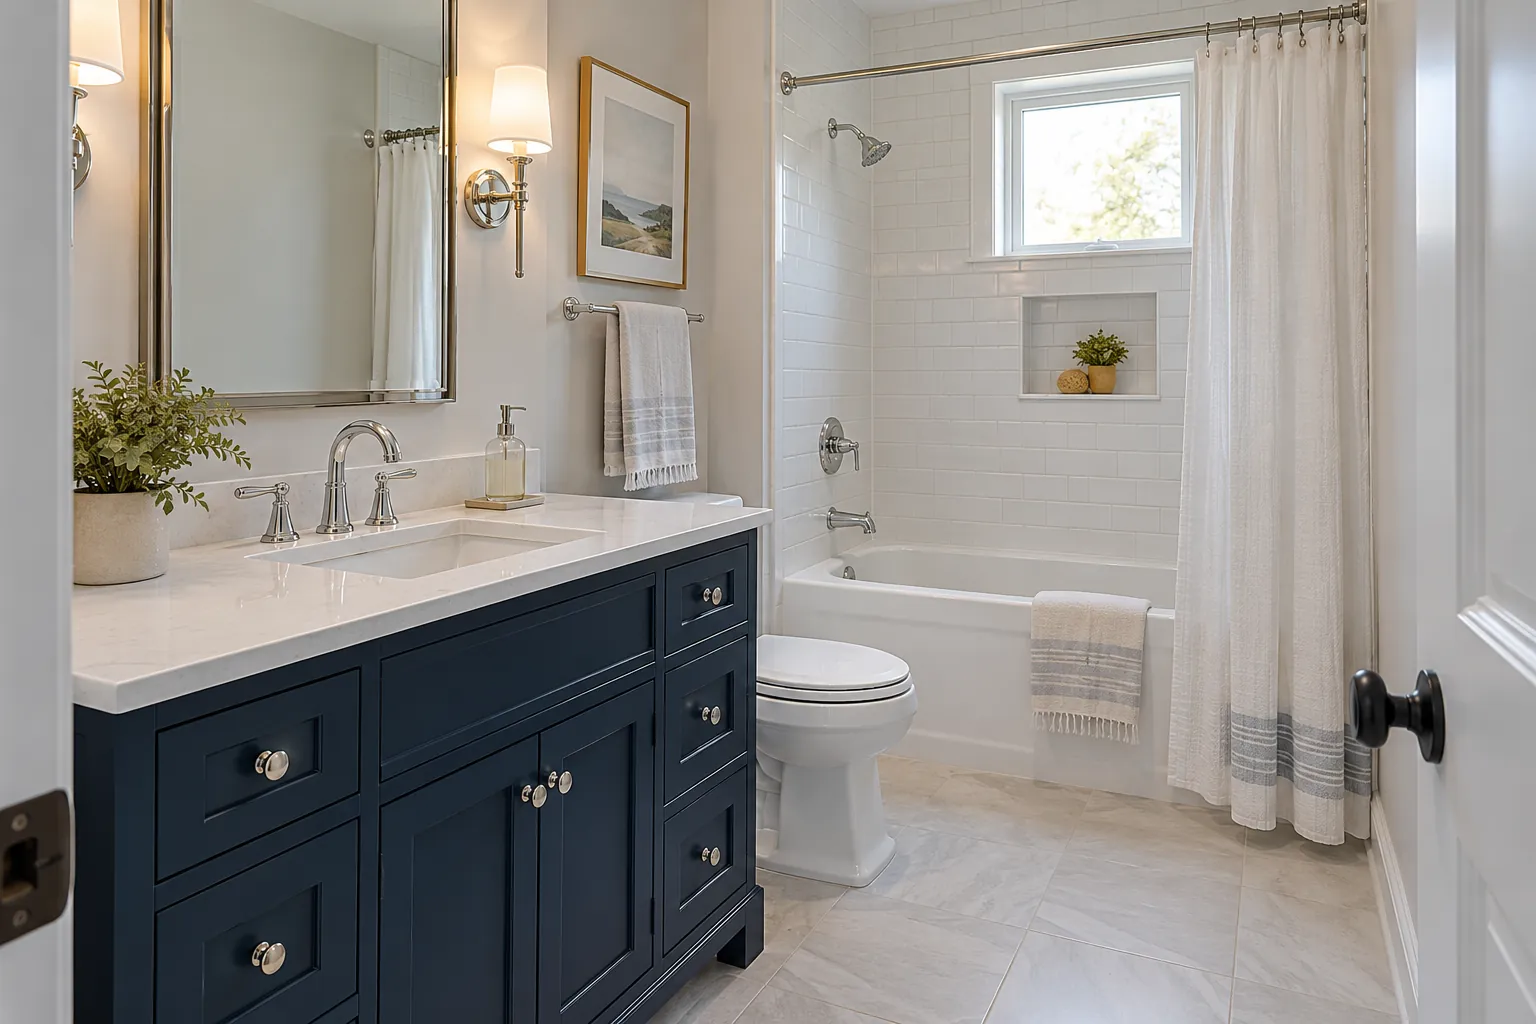
Design concept: durable finishes, easy to clean. An AI-generated rendering with a navy vanity, subway-tiled shower-tub combo and a shower curtain.
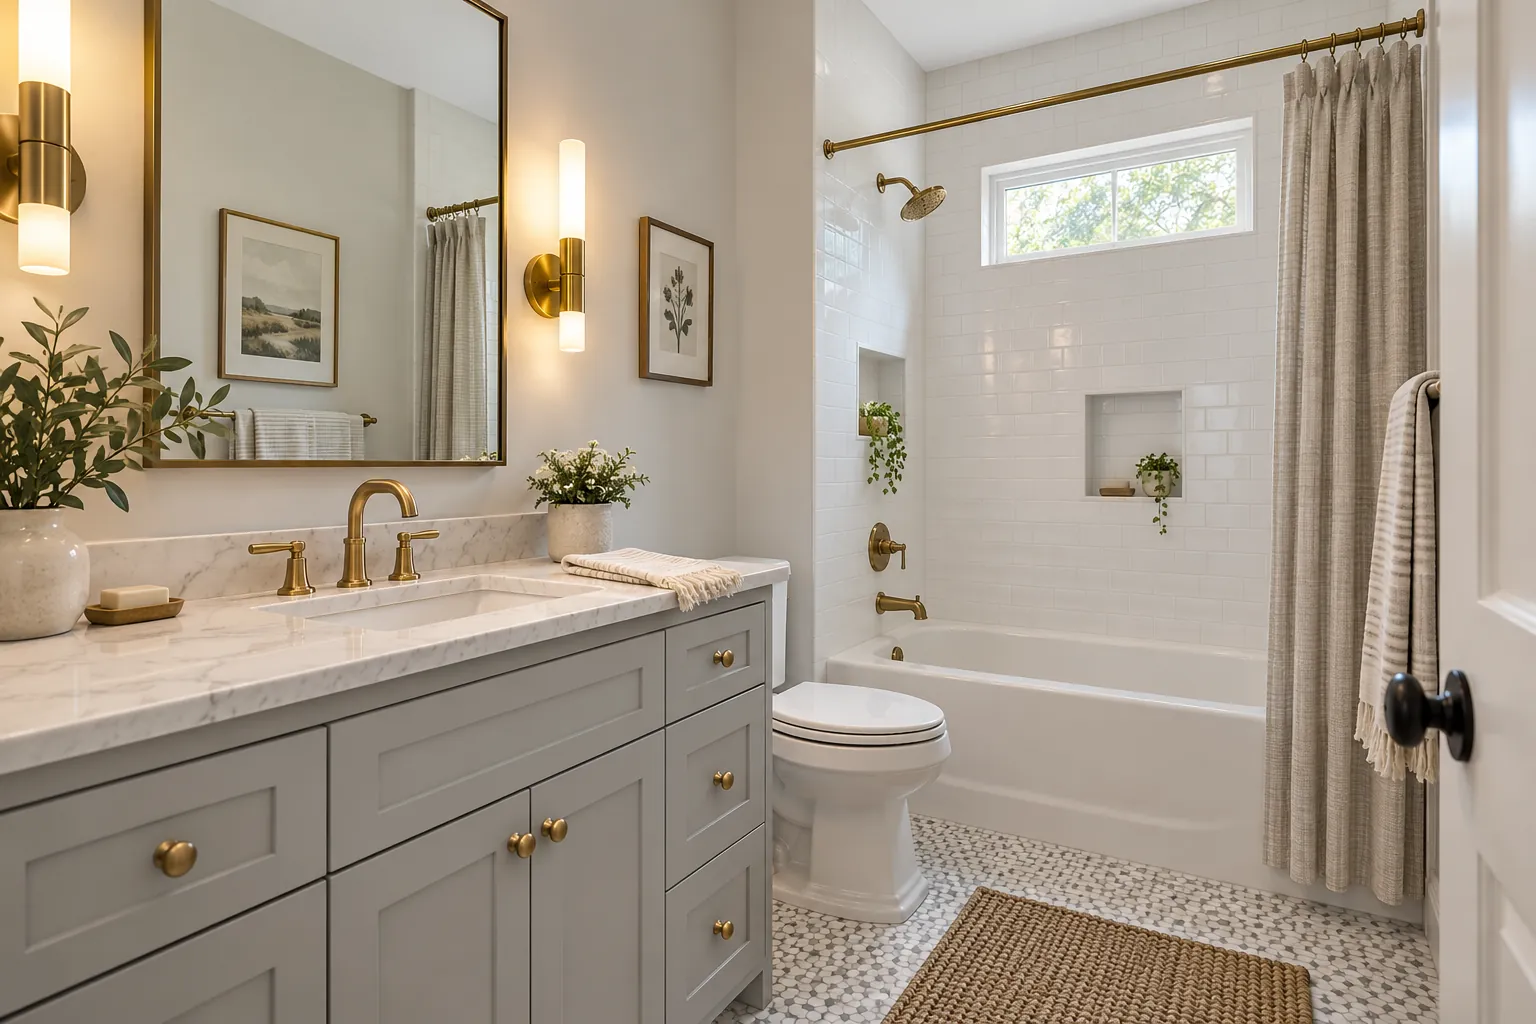
Design concept: a second finish direction. The same layout with a gray vanity and brass fixtures, an AI-generated alternate concept.
Planning a project? Call Ocean Seven Builders at (310) 903-7869, or visit oceansevenbuilders.com.
Keeping it functional: layout, ventilation and lighting
A guest bathroom that looks good but doesn’t function well creates problems you won’t be in the room to notice. Door swing should clear the vanity and not block the towel bar. The toilet needs clearance on both sides per the plumbing code your contractor pulls permits under, and the light switch and exhaust fan should be obvious to someone using the room for the first time. Ventilation matters more than it may seem: under Chapter 15 of the International Residential Code, mechanical exhaust systems, including bathroom and toilet room exhaust, must discharge to the outdoors and are not permitted to vent into an attic, soffit or crawl space. A bathroom fan that vents correctly and runs long enough to clear humidity after a shower protects paint, grout and drywall from the moisture that guest bathrooms often get less attention for wiping down.
Planning checklist before you remodel a guest bathroom
- How often is this bathroom used, and by whom: occasional guests, regular visitors, or household members as a second bath?
- Does it need to stay a full bathroom with a tub, or can it become a shower-only or powder room?
- Where will backup toiletries, toilet paper and towels be stored so a first-time user can find them?
- Which finishes can tolerate inconsistent cleaning: tile grout lines, faucet finish, countertop material?
- Is the exhaust fan sized and vented correctly for the room, and does it run long enough after a shower?
- Does the layout work for the widest range of likely users, including children or older visitors?
How Ocean Seven approaches a guest bathroom remodel
- Use assessment. We ask who actually uses the bathroom and how often, since that drives almost every other decision in the plan.
- Layout and fixture plan. Tub, shower or combo; vanity size; storage locations are set before finishes are chosen.
- Durable finish selection. We recommend finishes rated for the amount of attention the room will realistically get, not the amount a primary bath would get.
- Waterproofing and rough-in. Plumbing, ventilation and waterproofing are installed to code before any finish surface goes on.
- Finish installation. Tile, countertop, vanity, fixtures and storage are installed to the approved plan.
- Final walkthrough. We confirm the exhaust fan, drainage and every fixture operate correctly before calling the job complete.
Why homeowners choose Ocean Seven for guest bathroom remodeling
Ocean Seven Builders is a family-owned general contractor based in Van Nuys with over 30 years of industry experience, operating as Ocean Seven Builders since 2007. Guest bathroom remodeling is one of several bathroom services we offer alongside primary bathroom, small bathroom and luxury bathroom projects, all built on the same waterproofing and code-compliant rough-in work regardless of the room’s size or budget. We offer online estimates, our team works in English and Spanish, and we serve homeowners across Los Angeles County, including Brentwood and the greater Westside.
Frequently asked questions
When does a guest bathroom remodel make sense?
When the finishes are showing wear from inconsistent care, when storage never keeps up with what guests actually need, or when the layout makes the room hard for visitors to use without help. A dated look alone is a reasonable but separate reason to remodel.
What should a Brentwood homeowner confirm before planning a guest bathroom remodel?
How often the room is used and by whom, whether it needs to keep a tub, what the local building department requires for the permit, and how much storage the household realistically needs beyond what guests use.
What scope and selection decisions should be settled first?
Tub, shower or combo; vanity size and storage; and the durability level of each finish. These decisions affect plumbing rough-in and should be locked in before tile or fixtures are ordered.
Which site conditions can change the work?
Existing plumbing location, the condition of the subfloor and wall framing once old tile is removed, and whether the exhaust fan’s duct run can reach the roof or an exterior wall without major rerouting.
What should be included in the written proposal?
The specific fixtures, finishes and storage included, how any unexpected framing or plumbing repair would be priced, the permit and inspection scope, and a timeline for a room your household may need back in use quickly.
Tub or shower for a guest bathroom?
A tub/shower combo is usually the more flexible choice because it accommodates the widest range of guests, including young children. A shower-only layout can work well if the household has another tub elsewhere in the house.
Sources and further reading
- California Contractors State License Board, Hire a Contractor consumer guide.
- International Code Council, International Residential Code, Chapter 15: Exhaust Systems (bathroom and toilet room mechanical exhaust requirements).
- Los Angeles Department of Building and Safety, permits and inspections.
What homeowners say on Google
4.9 out of 5 from 33 Google reviews (as shown on Google, November 6, 2026)
Our home needed a new roof badly, and while we were already remodeling, we decided to update the master bathroom too. Ocean Seven Builders handled both projects and did an incredible job. Ron coordinated everything so well that we never felt overwhelmed even with two major projects happening together. The bathroom d...
Ocean Seven Builders did an amazing job replacing our asphalt shingle roof. We had been putting this project off for years because we were worried it would turn into a stressful mess, but Ron made the process simple from start to finish. He was patient while we compared shingle colors and answered every little quest...
Super happy we went with Ocean Seven Builders for our addition project. We met with a few companies before deciding, but Ron felt the most honest and straightforward. No weird sales pressure, just normal conversations and realistic expectations. The project stayed pretty close to schedule and the quality of the work...
Request a consultation
Tell us about your project. We reply by phone or email, or call (310) 903-7869.