
Short answer: a primary suite addition works best when plumbing, electrical and HVAC are planned before the bedroom-bath-closet layout is finalized, not fitted in after. Where the water supply and drain line can reasonably reach, how much spare capacity your electrical panel has, and whether the new wing can tie into existing ductwork or needs its own HVAC zone all shape where the bathroom, closet and bedroom actually land. Settling utilities early avoids a layout that looks right on paper but costs far more to build, or a bathroom that ends up on the wrong side of the suite because that’s where the plumbing happened to be easiest to reach.
Most planning conversations about a room addition start with the fun part: where the bed goes, how big the closet is, what the bathroom looks like. Those are real decisions, and our guide to planning a primary suite addition covers that layout-first process in depth, including how to use the suite, planning the bathroom and closet, and matching the new wing to the existing house. This guide covers the part that usually gets decided too late: how the plumbing, electrical and HVAC that make the suite actually livable get routed into the addition, and how those constraints should shape the layout rather than the other way around.
Why utility routing should drive the layout, not follow it
It’s common for a floor plan to get drawn first, with plumbing, electrical and HVAC treated as something the trades will “figure out.” On a primary suite addition, that order causes real problems: a bathroom placed on the far side of the new wing from the existing plumbing can mean tunneling a drain line under a slab or through framing that was never meant to carry it, an electrical panel with little spare capacity can turn a simple addition into a service upgrade project, and a bedroom far from existing ductwork may need its own dedicated HVAC zone whether or not that was in the original budget. None of these are reasons to avoid a primary suite addition. They are reasons to involve a contractor who checks utility capacity and routing before the layout is finalized, not after the drywall is scheduled.
Plumbing: the wet wall decision
Every fixture in the new bathroom, the toilet, shower, tub and vanity, needs a drain line that reaches the home’s existing sanitary sewer line, ideally with a reasonably short, correctly sloped run. The bathroom’s location within the addition is often decided by where that connection is realistic, which is why the wet wall, the wall carrying the main supply and drain lines, usually gets fixed early and the rest of the layout works around it rather than the reverse.
| Utility | Typical approach for a primary suite addition | When more work is needed |
|---|---|---|
| Water supply and drain | Tie into the existing supply and drain near the addition, with the bathroom placed on or near that wall | Bathroom is far from existing plumbing, requiring a longer run or a new vent stack |
| Electrical | Extend circuits from the existing panel if it has spare capacity | Panel is near or at capacity, requiring a sub-panel or a full service upgrade |
| Heating and cooling | Extend existing ductwork if the system has capacity for the added square footage | Existing system is already at capacity, requiring a dedicated zone or mini-split |
| Water heating | Existing water heater supplies the new bathroom if it has sufficient capacity | Added fixtures push demand past the existing tank or tankless unit’s capacity |
Electrical: does the addition need a sub-panel?
A primary suite addition typically adds several new circuits: bedroom outlets and lighting, bathroom lighting and a ground-fault-protected outlet, a bathroom exhaust fan, and often a closet light. Under the electrical provisions of the International Residential Code, service and feeder equipment must be sized for the calculated load, and that calculation is revisited whenever a project adds meaningful new circuits or square footage. If the existing panel has enough open breaker slots and amperage headroom, extending circuits from it is usually straightforward. If it doesn’t, the options are a sub-panel dedicated to the addition or, less often, a full service upgrade. Either determination should happen during design, not discovered mid-construction.
Heating and cooling the new wing
Whether to extend the existing HVAC system or add a dedicated zone depends on how much spare capacity the current furnace or heat pump has, how far the new wing sits from the existing ductwork, and how the addition’s layout affects airflow to the rest of the house.
| Approach | Works well when | Tradeoff |
|---|---|---|
| Extend existing ductwork | The current system has spare capacity and the addition is close to an existing trunk line | Can reduce airflow to existing rooms if capacity is tight |
| Dedicated ducted zone | The addition is a significant distance from existing ductwork or the system is near capacity | Higher cost; needs its own thermostat and zoning control |
| Ductless mini-split | Running new ductwork is impractical, or the suite needs independent temperature control | Visible indoor unit; a different look than central HVAC registers |
Video transcript
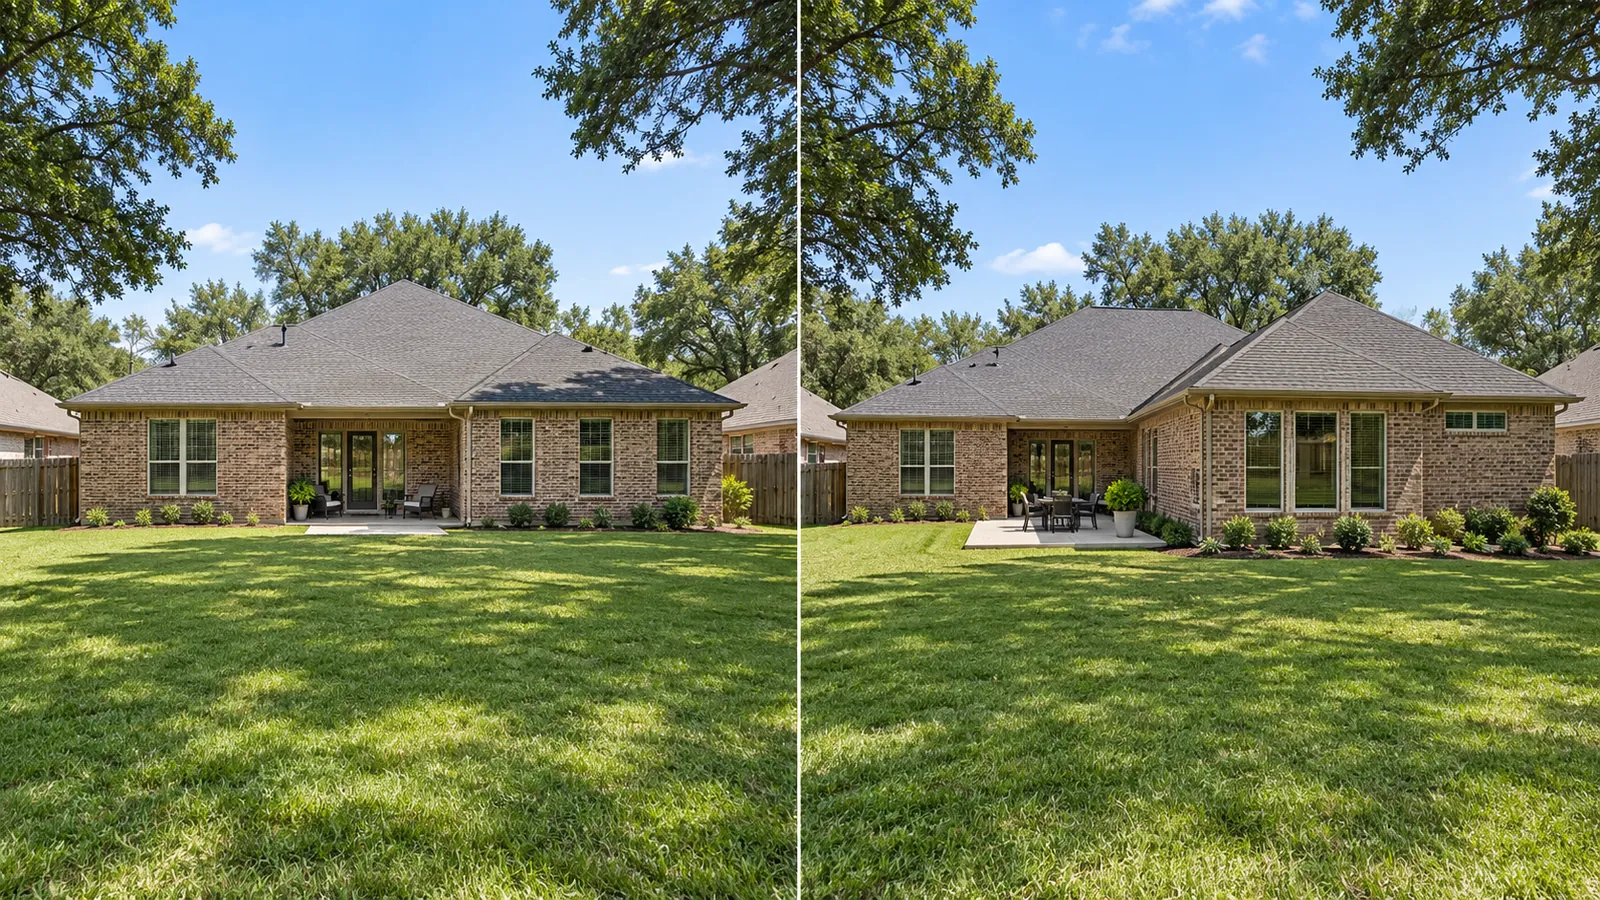
Design concept: where the addition attaches. An AI-generated before-and-after view of a primary suite wing added onto the back of the house.
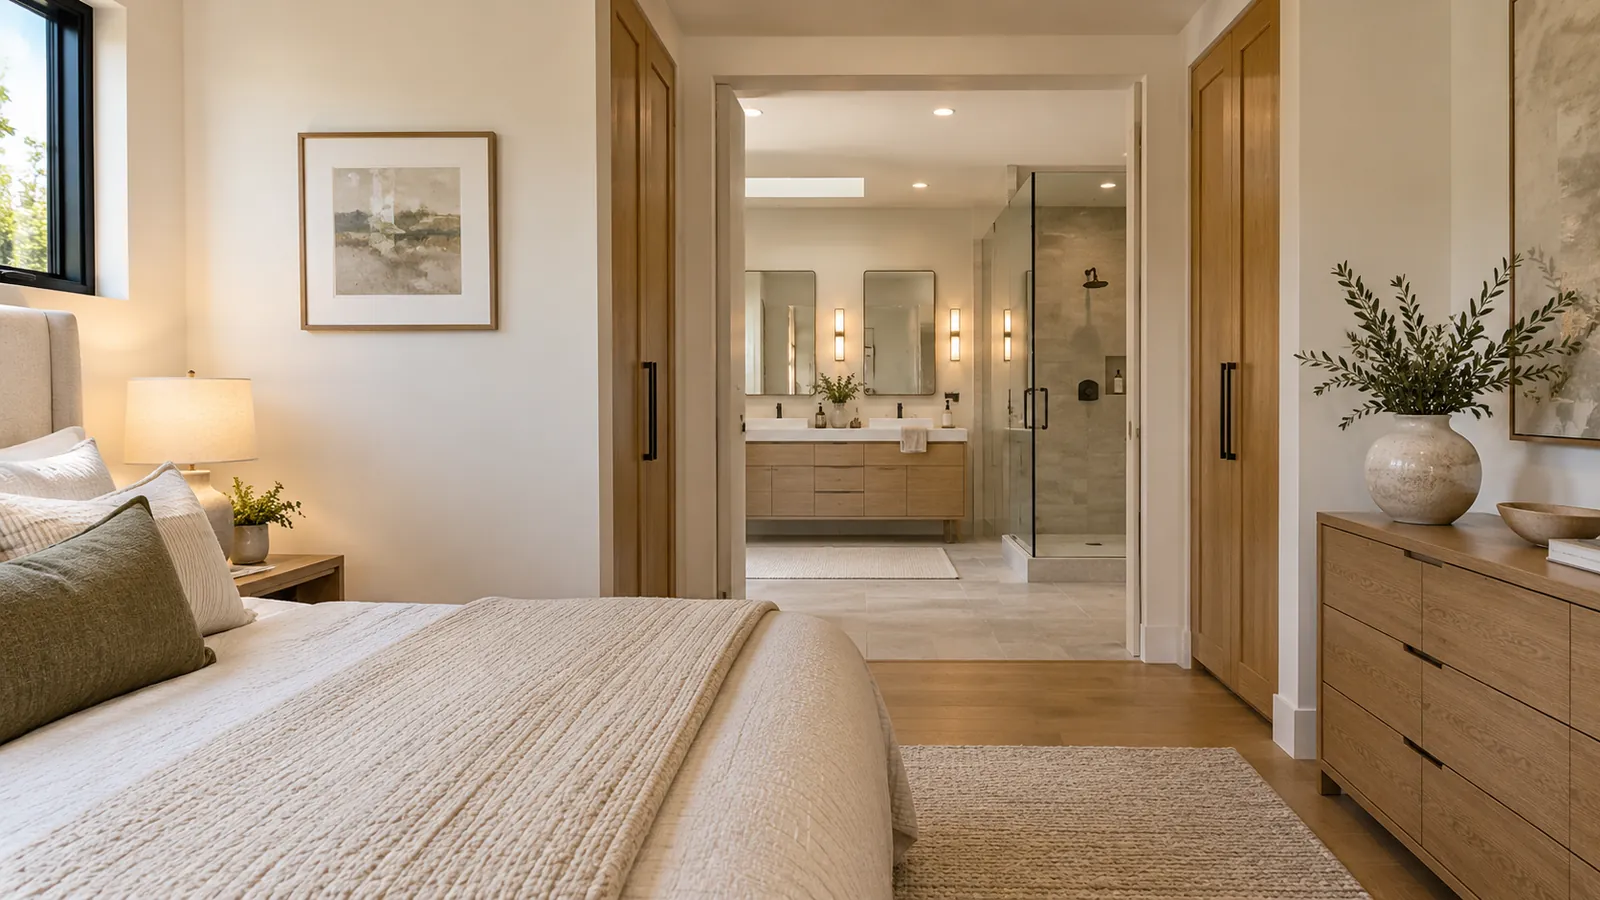
Design concept: bedroom, bath and closet in sequence. An AI-generated rendering showing the bedroom opening directly into the ensuite bath and flanking closets.
Design concept: closet space planned into the wing. An AI-generated rendering of a walk-in closet built into the primary suite addition.
Design concept: connecting back to the house. An AI-generated view of the suite's bedroom, ensuite access and hallway connection.
Ocean Seven Builders (310) 903-7869 | oceansevenbuilders.com
How the bedroom-bath-closet sequence follows from utilities
Once the wet wall, electrical capacity and HVAC approach are settled, the rest of the layout tends to follow logically. The bathroom sits on or near the wet wall. The closet is typically placed between the bedroom and bathroom, which also gives it a useful role as a sound and privacy buffer. The bedroom takes whatever remaining footprint gives it the best window exposure and the clearest path back to the rest of the house. This is the opposite of designing the “feel” of the suite first and hoping the utilities cooperate, and it’s a major reason two primary suite additions with a similar square footage can have very different layouts once their actual utility constraints are accounted for.
Planning checklist before you commit to a layout
- Where is the nearest point to tie into the existing water supply and sanitary drain, and does the bathroom’s planned location work with that?
- How much spare capacity does the electrical panel have, and will the addition need a sub-panel?
- Does the existing HVAC system have capacity for the added square footage, or does the suite need its own zone?
- Does the existing water heater have enough capacity for the added fixtures?
- Has the contractor confirmed these answers before the bedroom-bath-closet layout was finalized?
- What happens to the budget and timeline if the panel, water heater or HVAC system need upgrading?

How Ocean Seven approaches a primary suite addition
- Utility assessment. We check the existing panel capacity, plumbing tie-in points and HVAC system capacity before finalizing a layout.
- Layout built around utilities. The bedroom, bathroom and closet are placed based on realistic routing, not just floor-plan preference.
- Permitted design. Plans reflect the actual plumbing, electrical and HVAC scope so the permit and the build match.
- Foundation and framing. The addition is tied structurally into the existing house.
- Rough-in. Plumbing, electrical and HVAC are installed and inspected before walls close.
- Finishes and final inspection. Fixtures, flooring and finishes are installed, with a final walkthrough before the suite is turned over.
Why homeowners choose Ocean Seven for primary suite additions
Ocean Seven Builders is a family-owned general contractor based in Van Nuys with over 30 years of industry experience, operating as Ocean Seven Builders since 2007. Primary suite additions are planned and built in-house, which means the same team coordinating the plumbing, electrical and HVAC scope is also responsible for the framing and finishes, rather than handing utility coordination off between separate contractors. We offer online estimates, our team works in English and Spanish, and we serve homeowners across Los Angeles and Orange County, including Buena Park.

Frequently asked questions
When does a primary suite addition make sense?
When you want a bedroom, ensuite bathroom and closet planned together as one wing, rather than adding a bedroom alone or renovating an existing bathroom. It makes the most sense when the lot and existing utility capacity can reasonably support the added plumbing, electrical and HVAC load.
What should a Buena Park homeowner confirm before planning a primary suite addition?
The home’s existing electrical panel capacity, where the nearest plumbing tie-in point is, whether the HVAC system has room for the added square footage, and what the City of Buena Park’s permit and plan-check process requires for the project.
What scope and selection decisions should be settled first?
The wet wall location, whether the panel needs a sub-panel or upgrade, and the HVAC approach (extended ductwork, a dedicated zone, or a mini-split). These determine the bedroom-bath-closet layout, not the reverse.
Which site conditions can change the work?
Panel capacity and physical location, the distance and path to the existing sanitary drain, slab versus raised foundation, and how close existing ductwork runs to the new wing.
What should be included in the written proposal?
Whether a sub-panel or HVAC zone is included, how plumbing tie-in work is scoped and priced, the permit and inspection plan, and what happens if the panel or water heater need upgrading once the walls are open.
Does a primary suite addition always need a new HVAC zone?
No. If the existing system has spare capacity and the addition is reasonably close to existing ductwork, extending it can work. A dedicated zone or mini-split becomes the better option when the system is already near capacity or the addition sits far from existing ducts.
Sources and further reading
- California Contractors State License Board, Hire a Contractor consumer guide.
- California Department of General Services, Building Standards Commission, California Building Standards Code (Title 24).
- International Code Council, International Residential Code, Chapter 36: Services (electrical service sizing and load calculation).
- City of Buena Park, Building Division permit requirements.
What homeowners say on Google
4.9 out of 5 from 33 Google reviews (as shown on Google, November 7, 2026)
Our home needed a new roof badly, and while we were already remodeling, we decided to update the master bathroom too. Ocean Seven Builders handled both projects and did an incredible job. Ron coordinated everything so well that we never felt overwhelmed even with two major projects happening together. The bathroom d...
Ocean Seven Builders did an amazing job replacing our asphalt shingle roof. We had been putting this project off for years because we were worried it would turn into a stressful mess, but Ron made the process simple from start to finish. He was patient while we compared shingle colors and answered every little quest...
Super happy we went with Ocean Seven Builders for our addition project. We met with a few companies before deciding, but Ron felt the most honest and straightforward. No weird sales pressure, just normal conversations and realistic expectations. The project stayed pretty close to schedule and the quality of the work...
Request a consultation
Tell us about your project. We reply by phone or email, or call (310) 903-7869.