
Short answer: the biggest layout decision in a primary bathroom remodel is not which tile or faucet finish to pick, it is how the shower, tub and vanity are zoned relative to each other and to the door. A tub next to the shower works differently for a household than a curbless shower with the tub removed entirely, and a single long vanity behaves differently at 7 a.m. than two separated sinks. Settle the zoning and daily-use priorities before finishes, because moving a drain or a wall after cabinets are ordered is one of the more expensive changes to make mid-project.
A bathroom remodel usually starts with a Pinterest board of tile and fixtures, the same way kitchen projects do, but the decision that affects daily life the most is layout: where the shower, tub, vanity and toilet sit relative to each other and to the door. This guide walks through the shower-tub-vanity layout choices worth making deliberately, how to weigh them against how your household actually gets ready in the morning, and what should be in the proposal before work starts. For a broader walkthrough of budget, timeline and finish selection, see our guide to planning a primary bathroom remodel, then come back here for the layout and daily-use details.
Shower, tub and vanity: the layout decisions that matter most
Three decisions drive the layout of most primary bathroom remodels, and each has real tradeoffs rather than one obviously correct answer.
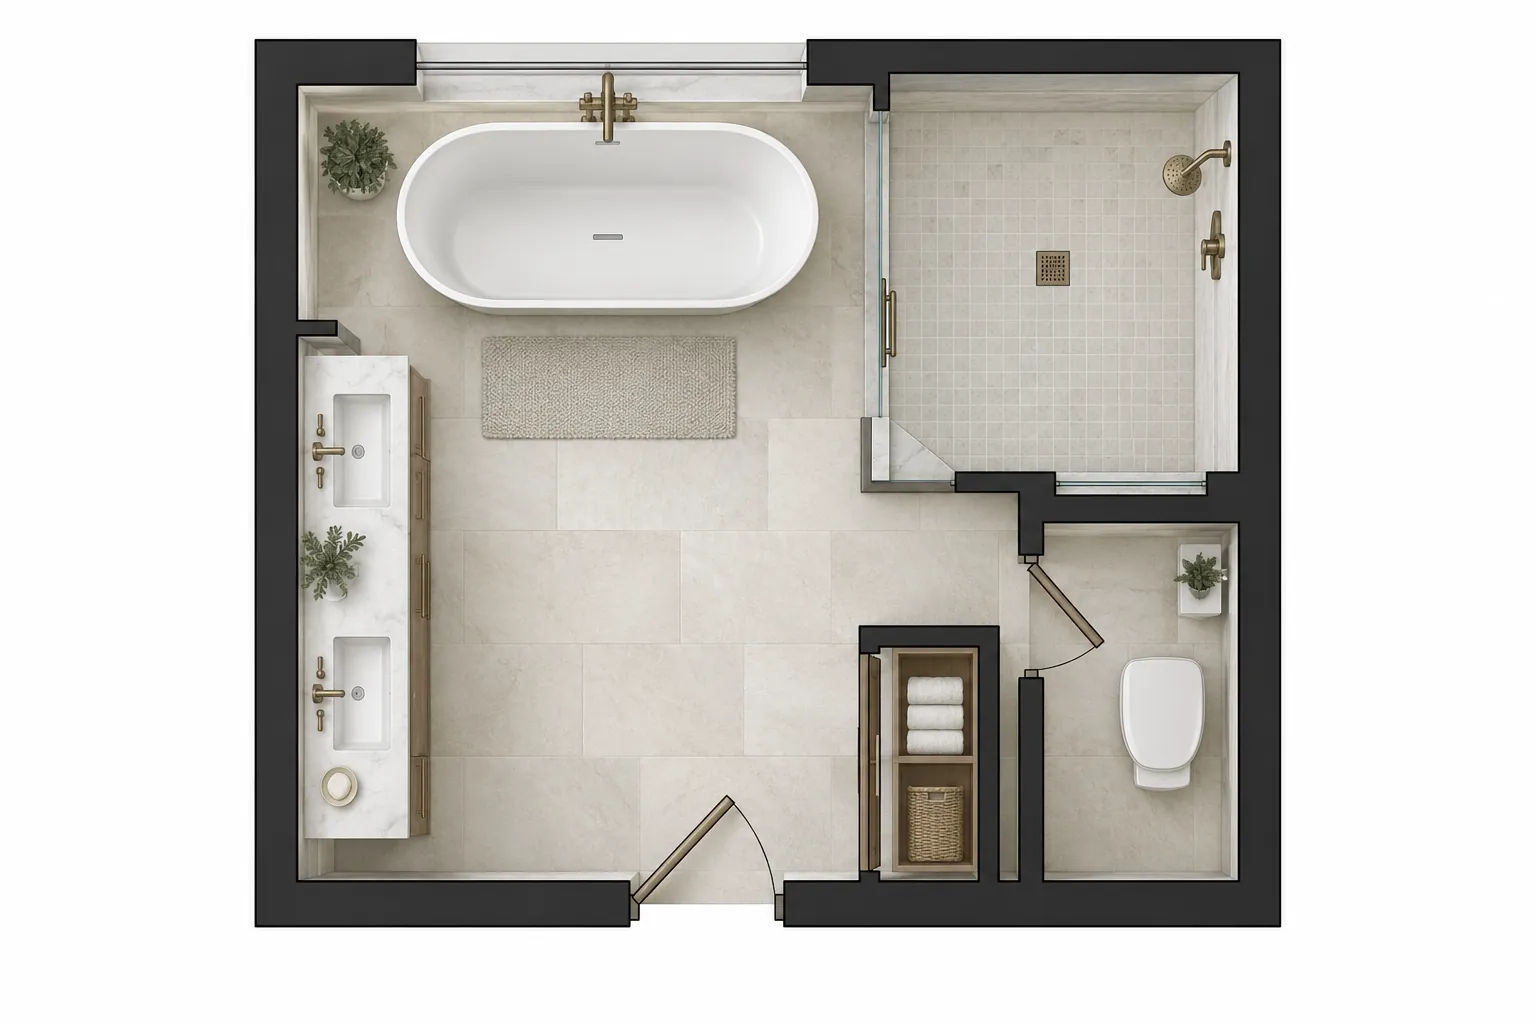
Keep the tub, or go shower-only? A freestanding or built-in tub used a few times a year still has resale appeal in many Los Angeles-area markets, but removing it frees floor space for a larger curbless shower, which matters more if everyone in the household showers daily and rarely baths. Some layouts keep a smaller tub and add a separate curbless shower instead of combining them, which is usually the most space-hungry option but removes the tub-shower compromise entirely. For the construction side of building that shower correctly, see our walk-in shower remodel guide covering waterproofing, slope and drains.
One long vanity, or two separated sinks? A single run of counter is simpler to build and often cheaper, but two people getting ready at the same time will collide more. Separated sinks, even just a few feet apart with storage between them, reduce that friction and give each person a defined zone for daily items.
Is the toilet enclosed? A separate water closet adds privacy and lets one person use the toilet while another showers or uses the vanity, which matters most in households of more than two. It also adds a door, a few square feet, and sometimes a second light and exhaust fan to the scope.
Matching the layout to how the household actually uses the bathroom
The right answer to each of those decisions depends less on trends and more on how many people use the bathroom and when. A single adult or couple who shower at different times can often get more out of a larger walk-in shower and a simpler vanity than out of two full sinks. A household with kids getting ready on the same school-morning schedule usually benefits more from separated sinks and an enclosed toilet than from a larger shower. Anyone planning to stay in the home long-term should also weigh accessibility: a curbless shower entry, a bench, and blocking in the walls for grab bars cost little to add during a remodel and far more to retrofit later, even if grab bars themselves are not installed on day one.
| Household pattern | Layout that tends to fit | Tradeoff |
|---|---|---|
| One or two adults, staggered schedules | Larger curbless shower, tub removed or relocated, single vanity | Less resale-friendly if the home has no other tub |
| Household getting ready on the same schedule | Separated double vanity, enclosed or partly enclosed toilet | Uses more floor space; may shrink the shower footprint |
| Long-term or aging-in-place plan | Curbless shower entry, bench, blocked walls for grab bars | Modest added cost now; avoids a second remodel later |
| Resale-focused, broad buyer appeal | Keep a tub somewhere in the home, separate shower, double vanity | Uses the most floor area of the options above |
Planning checklist before you finalize the layout
- Walk through a typical weekday morning for everyone who uses the bathroom and note where people would be standing at the same time.
- Decide whether a tub stays in the home at all, and if so, where: the primary bath, a hall bath, or both.
- Confirm whether the existing drain and vent locations can support a larger shower or a moved vanity without extensive re-routing.
- Decide on single or separated sinks before cabinets are ordered; this affects vanity width and plumbing rough-in.
- Discuss accessibility blocking now even if grab bars or a bench are added later.
Video transcript
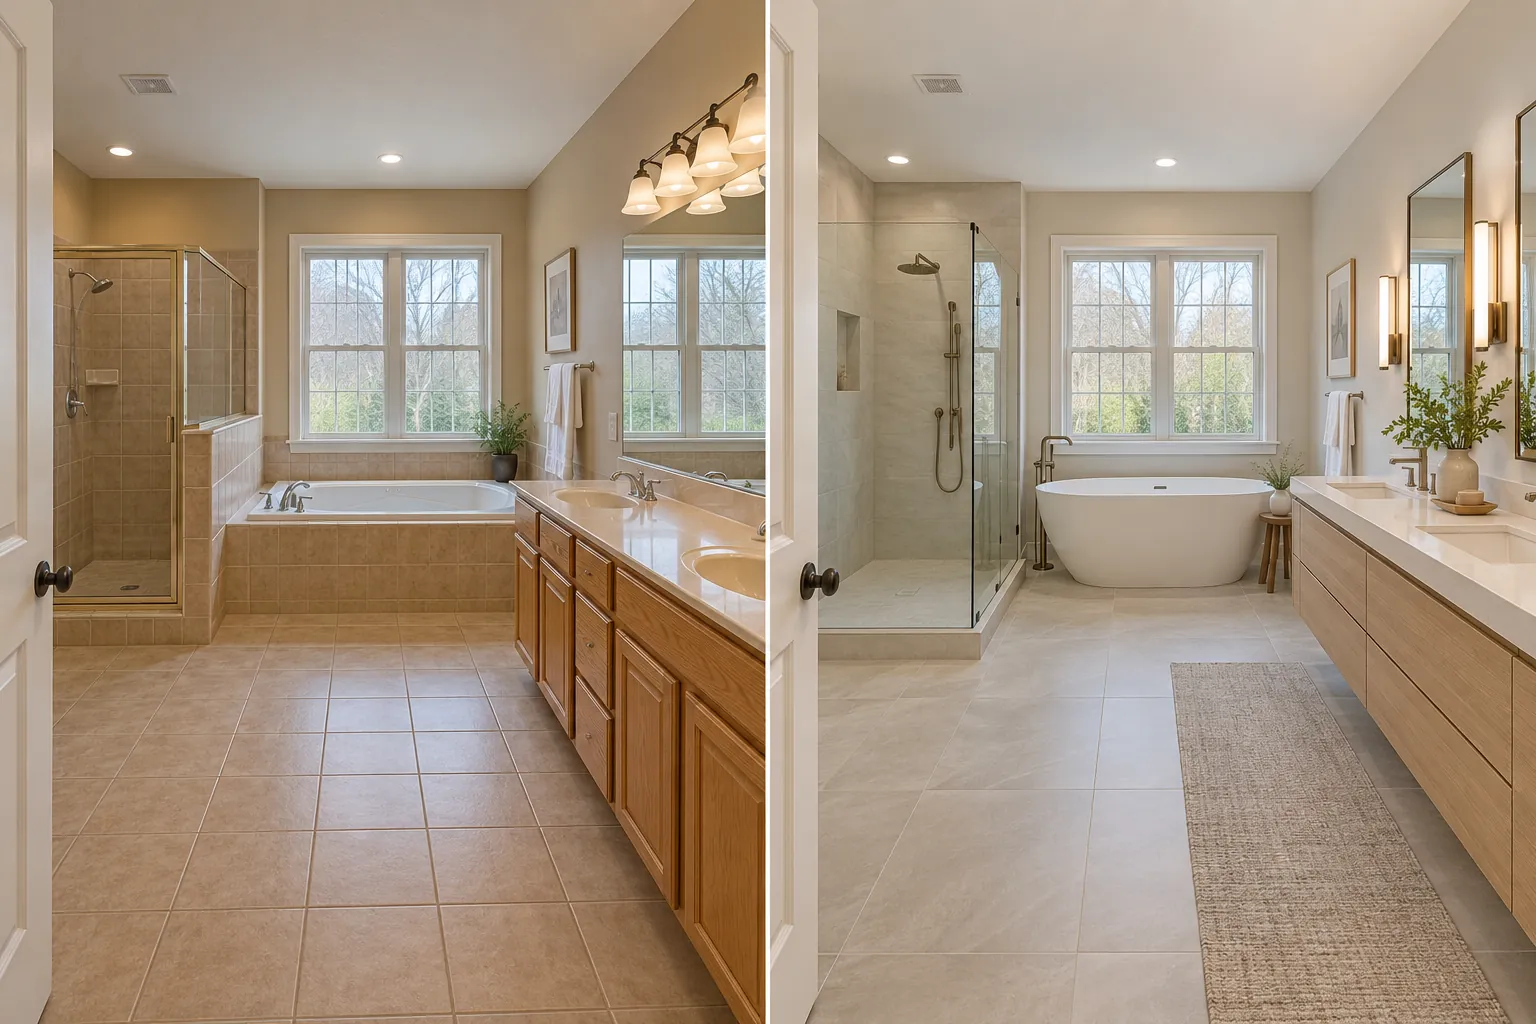
Design concept: dated to renovated. AI-generated concept comparing a dated tiled bathroom with a renovated layout and a curbless glass shower.
Design concept: shower, tub and vanity zones. An AI-generated floor plan separating the tub, a curbless shower, double vanity and a private toilet room.
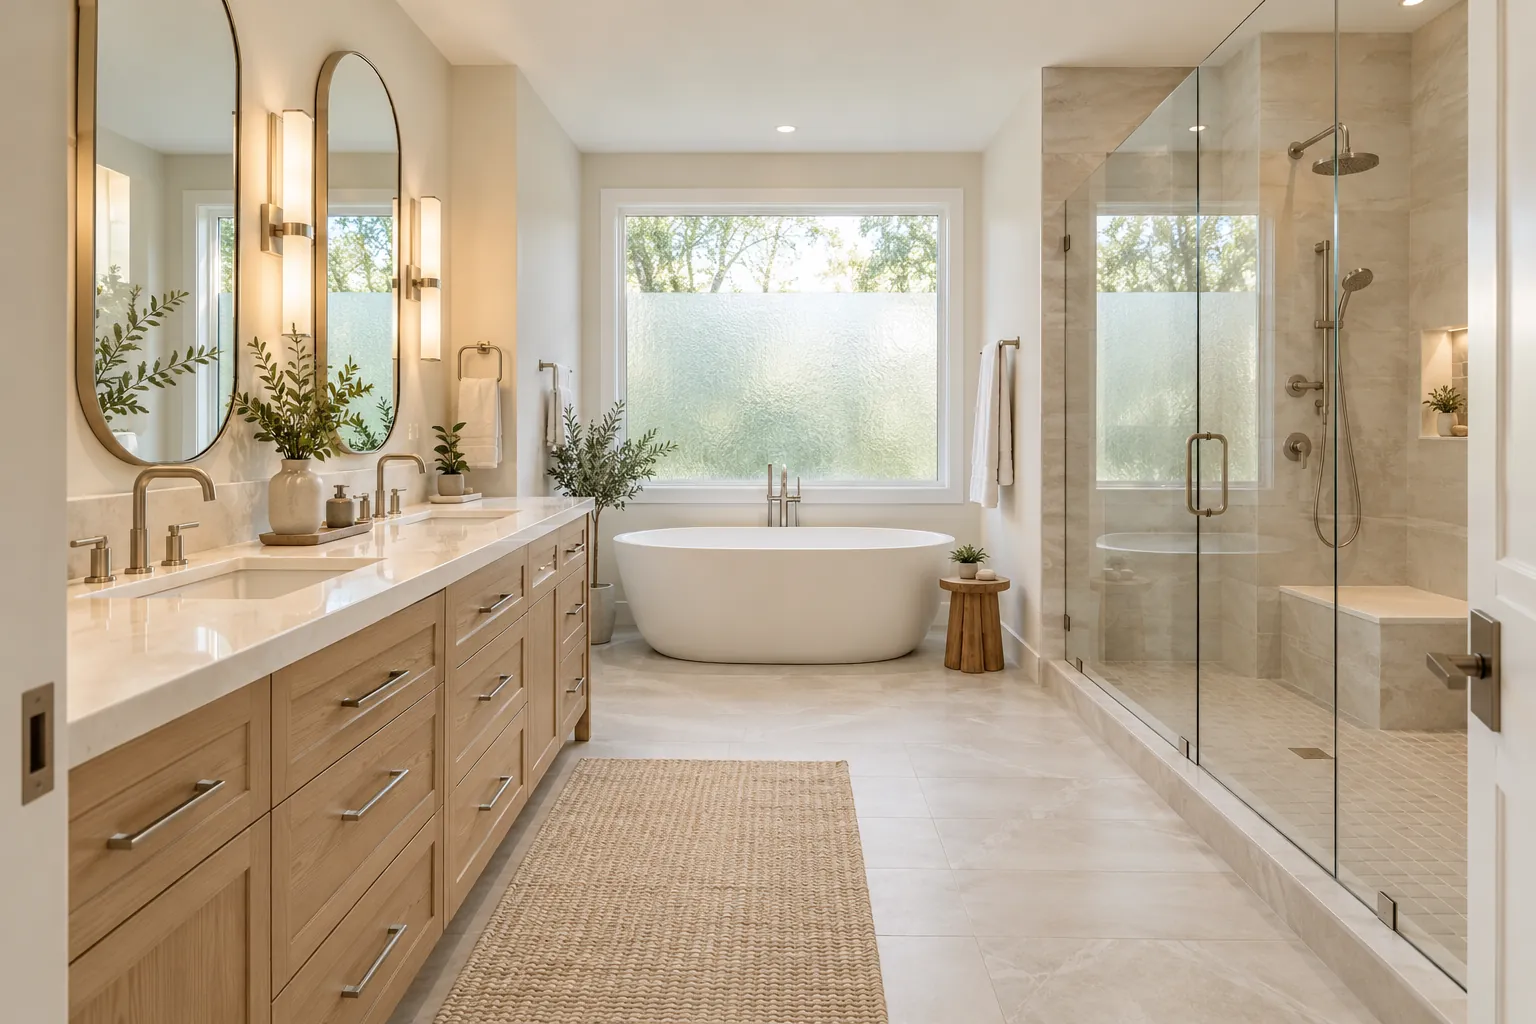
Design concept: double vanity and walk-in shower. An AI-generated rendering with a double vanity, freestanding tub and curbless glass shower with a bench.
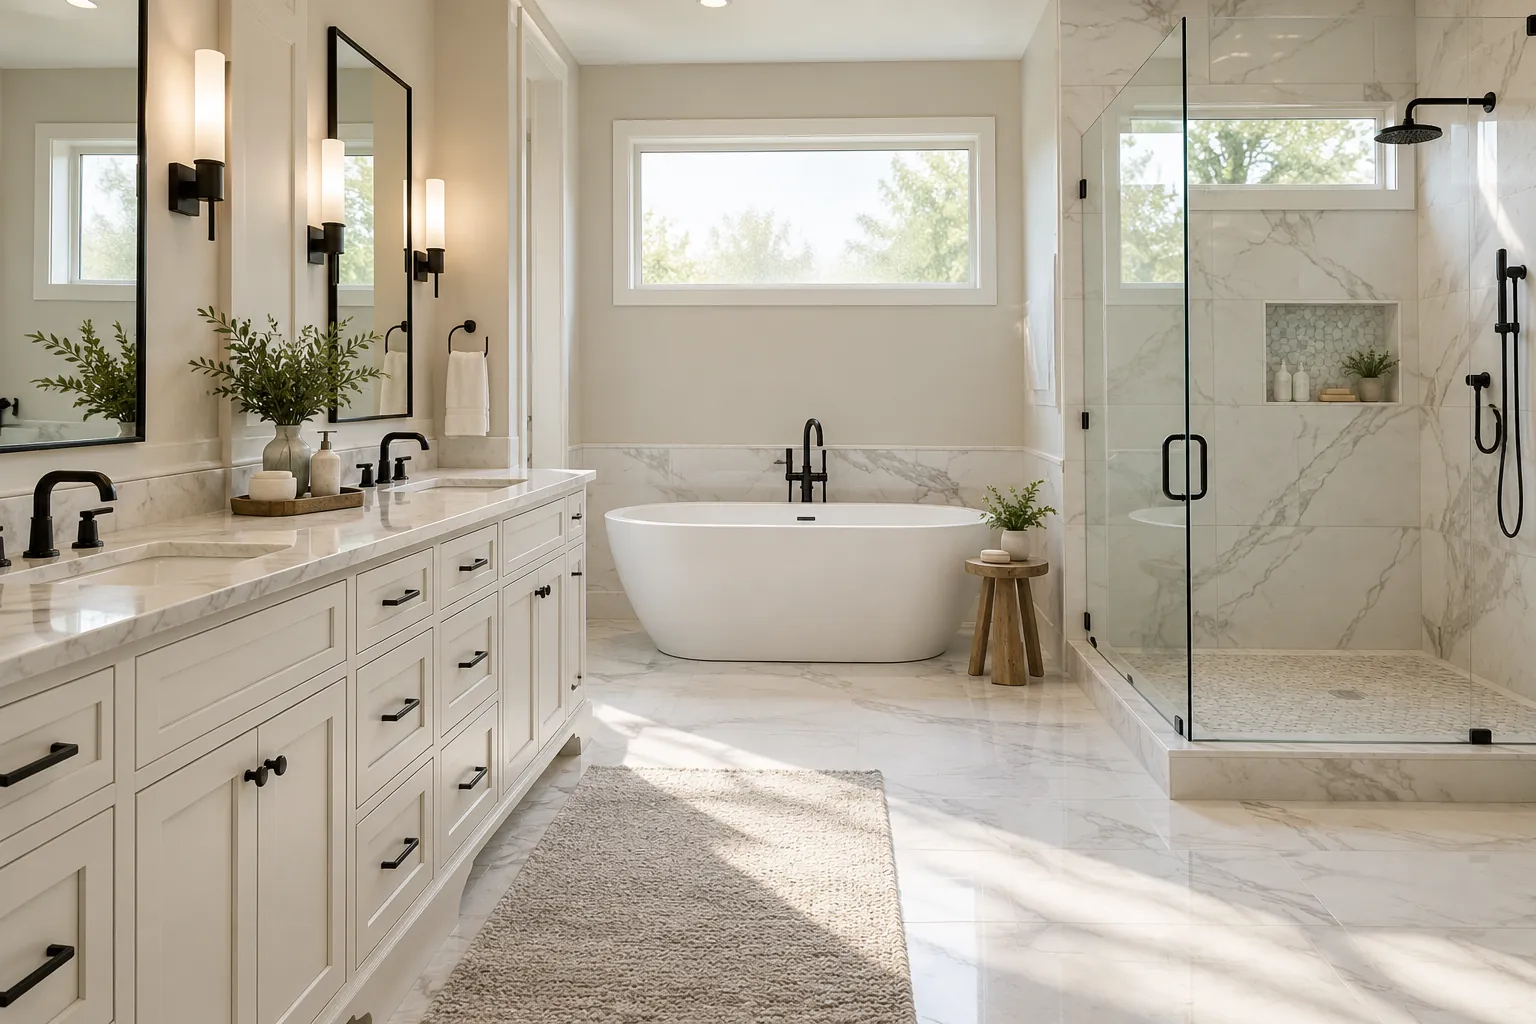
Design concept: a second finish direction. The same layout in matte black fixtures and marble-look tile, an AI-generated alternate concept.
Design concept: another dated-to-renovated example. AI-generated concept comparing a dated pink-tile bathroom with a renovated layout in warm white tones.
Planning a project? Call Ocean Seven Builders at (310) 903-7869, or visit oceansevenbuilders.com.
Site conditions that can change the scope
- Cast iron or galvanized drain lines that need replacing once walls are opened, which can affect where a new shower or tub can drain.
- A vent stack or structural wall in a location that limits moving or enlarging the shower.
- Subfloor damage from a long-standing leak, found only once tile and the tub or shower pan are removed.
- Electrical that does not meet current code for a wet location, relevant for vanity lighting and any outlets near the sink.
- Window or ventilation limitations that affect exhaust fan sizing and placement.
None of these are unusual in homes remodeled decades ago, common across Altadena’s older housing stock, but each is a reason to ask how the proposal handles conditions found after demolition.
How Ocean Seven approaches a primary bathroom remodel
- Layout conversation. We walk through how your household actually uses the bathroom before any finishes are discussed, covering the shower-tub-vanity decisions above.
- Written scope and selections in sequence. Layout and fixture rough-in locations are confirmed first, then vanity, shower and tub selections, then tile and finishes.
- Demolition and rough-in. Old fixtures, tile and the tub or shower pan come out; plumbing and electrical are roughed in to the new layout and inspected.
- Waterproofing and tile. Shower pans and wet-area membranes are installed to manufacturer and industry waterproofing methods before tile goes on.
- Fixtures and finishes. Vanity, tub, shower glass, lighting and accessories are installed.
- Final inspection and closeout. The work is inspected as required, and you receive documentation for your records.
Homeowner checklist before signing: confirm whether the layout keeps, moves or removes the tub; ask whether vanity sinks will be combined or separated and why; confirm drain and vent locations have been checked against the new layout; and ask how conditions found after demolition (plumbing, subfloor, electrical) are priced.
Why homeowners choose Ocean Seven for bathroom remodeling
Ocean Seven Builders is a family-owned general contractor based in Van Nuys with over 30 years of industry experience, operating as Ocean Seven Builders since 2007. Bathroom remodeling is one of our core trades alongside kitchen remodeling, room additions, new construction and roofing, and our scope ranges from vanity and storage design to tile and finish selection and full spa-style layouts. We offer online estimates, our team works in English and Spanish, and we serve homeowners across Los Angeles County, including Altadena and the San Gabriel Valley.
Frequently asked questions
When does primary bathroom remodeling make sense?
It makes sense when the current layout creates daily friction, such as one vanity for two people on the same schedule, a tub nobody uses, or a shower too small to use comfortably, or when plumbing and waterproofing are original and due for replacement regardless of layout. If the layout already works and only finishes look dated, a finish-only refresh is usually faster and less disruptive.
What should an Altadena homeowner confirm before planning?
Altadena is unincorporated, so building permits go through Los Angeles County Public Works Building and Safety rather than a city building department. Confirm which permit center and inspection process applies to your address, and ask your contractor to confirm plan-check and inspection scheduling through the county’s system before setting a start date.
What scope and selection decisions should be settled first?
Layout comes first: whether the tub stays, whether sinks are combined or separated, and whether the toilet is enclosed, since these determine drain and vent locations. Vanity, shower and tub fixtures should be chosen next, followed by tile and finishes, so plumbing rough-in matches the final fixtures instead of being guessed at and corrected later.
Which site conditions can change the work?
Old drain lines, a vent stack or wall that limits moving the shower, subfloor damage found once the tub or shower pan comes out, wiring that does not meet current wet-location code, and ventilation limitations are the most common conditions that change scope once walls and flooring are opened up.
What should be included in the written proposal?
A clear proposal should state the layout the price is based on (tub kept or removed, sinks combined or separated, toilet enclosed or not), the specific fixtures and tile allowances included, how waterproofing will be done, and how conditions found after demolition are priced.
Sources and further reading
- Los Angeles County Public Works, Building and Safety: permits for unincorporated areas, including Altadena.
- Tile Council of North America, TCNA Handbook for Ceramic, Glass and Stone Tile Installation (shower waterproofing methods).
- U.S. Access Board, Chapter 6: Bathing Rooms (grab bars and clear floor space guidance).
- California Building Standards Commission, California Building Standards Code (Title 24).
What homeowners say on Google
4.9 out of 5 from 36 Google reviews (as shown on Google, October 27, 2026)
Request a consultation
Tell us about your project. We reply by phone or email, or call (310) 903-7869.