
Short answer: ground-up residential construction moves through a fixed sequence that cannot be reordered: site feasibility and soils/utility checks, permitted plans, foundation, framing, a weather-tight shell, rough-in of plumbing/electrical/HVAC, interior and exterior finishes, and a series of inspections that end in final sign-off. Each stage has to pass its own inspection before the next one can legally proceed, which is why a realistic schedule and a clear written scope matter more in new construction than in almost any other project type.
Most homeowners planning ground-up residential construction focus on the finished result: the floor plan, the exterior style, the finishes. What actually determines whether the project stays on schedule is what happens underground and inside the walls long before any of that is visible. This guide walks through the real sequence of a ground-up build, from the first site checks to the final inspection, and what to confirm at each stage. If cost is your first question, start with our guide to what drives new-construction budget in Los Angeles, then come back here for how the work itself unfolds.
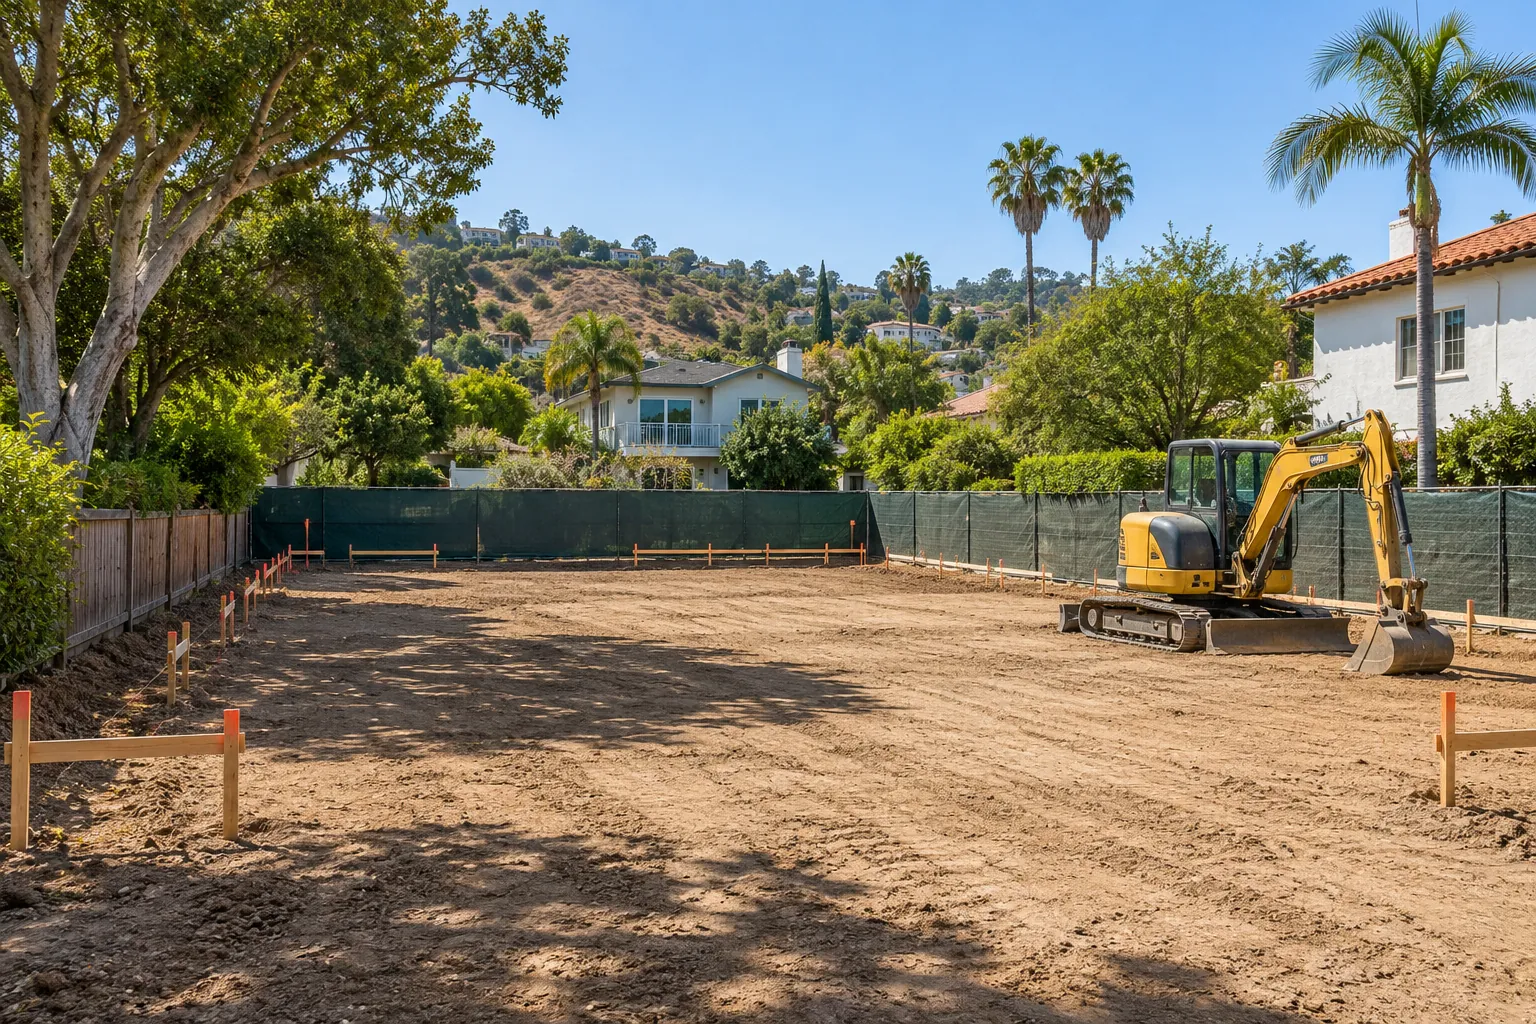
Site feasibility comes before design gets locked in
Before a single footing is poured, a buildable lot has to be confirmed as buildable. Feasibility work typically includes a boundary and topographic survey, a geotechnical (soils) report that tells the engineer what kind of foundation the soil can support, a check of setbacks and height limits under the local zoning code, and confirmation of where water, sewer, gas and electrical service actually connect to the site. On an infill lot, feasibility also means checking what is already there: existing structures to demolish, mature trees that may be protected, easements, and slope. Skipping or rushing this stage is the single most common reason a new-construction schedule slips, because a soils report that comes back late, or comes back with conditions nobody planned for, can force a redesign of the foundation after the rest of the plans are already drawn.
Once feasibility is confirmed, the architectural and structural plans move through plan check with the local building department. Burbank, like most Los Angeles-area cities, runs its own building and safety division separate from the City of Los Angeles; permit timelines and submittal requirements vary by jurisdiction, so your contractor should confirm the current process for your specific city rather than assuming it matches a neighboring one.
How a ground-up build actually proceeds, stage by stage
The table below outlines the sequence most single-family ground-up projects follow and what typically gets confirmed or inspected at each stage. Specific requirements depend on the project, the structural engineer’s design and the building department with jurisdiction.
| Stage | What happens | What usually gets inspected or confirmed |
|---|---|---|
| Site feasibility | Survey, soils report, utility locates, zoning and setback check | Buildable footprint, foundation type the soil supports |
| Permitting | Architectural and structural plans submitted for plan check | Code compliance, structural calculations, energy (Title 24) compliance |
| Site work and foundation | Grading, excavation, forms, rebar, utility stub-outs, concrete pour | Foundation/footing inspection before concrete; reinforcement placement |
| Framing | Floor, wall and roof framing go up on the foundation | Framing inspection, shear wall and connector hardware placement |
| Rough-in | Plumbing, electrical and HVAC run inside open walls and framing | Separate plumbing, electrical and mechanical rough-in inspections |
| Weather-tight shell | Roof covering, windows, doors and exterior weather barrier installed | Roof and exterior envelope inspections where applicable |
| Insulation and drywall | Insulation installed, then interior walls closed up | Insulation inspection before drywall covers the framing |
| Interior and exterior finishes | Flooring, cabinetry, fixtures, paint, hardscape and landscaping | Fixture and appliance installation generally not separately inspected |
| Final inspection | All trades complete, systems tested and operational | Final building, plumbing, electrical and mechanical sign-off; certificate of occupancy |
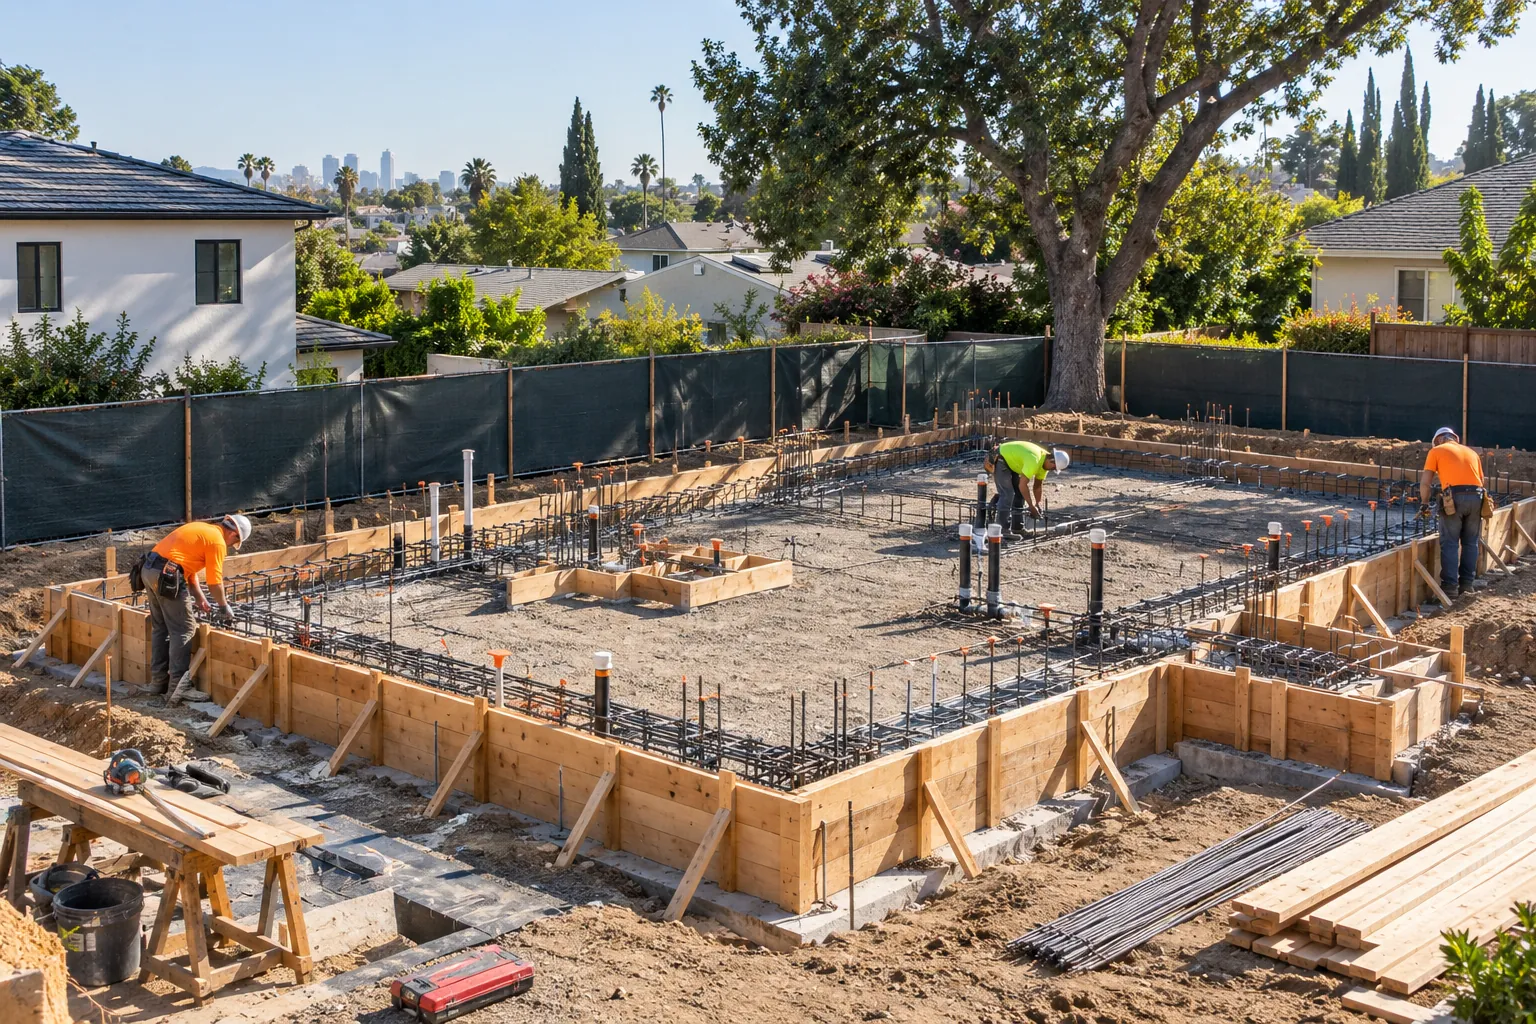
Why the foundation has to match the soil, not just the plan
A structural engineer sizes the foundation, slab, stem walls and footings, based on the geotechnical report rather than a generic assumption. Expansive clay soils, fill soil, a sloped lot or a high water table can all require a different foundation approach than a flat lot with stable, undisturbed soil, which is part of why the soils report has to happen before foundation design is finalized. Reinforcement (rebar) placement, footing depth and concrete specifications are inspected before the pour, because once concrete is placed there is no way to verify what is inside it without destructive testing.
Framing and the weather-tight shell
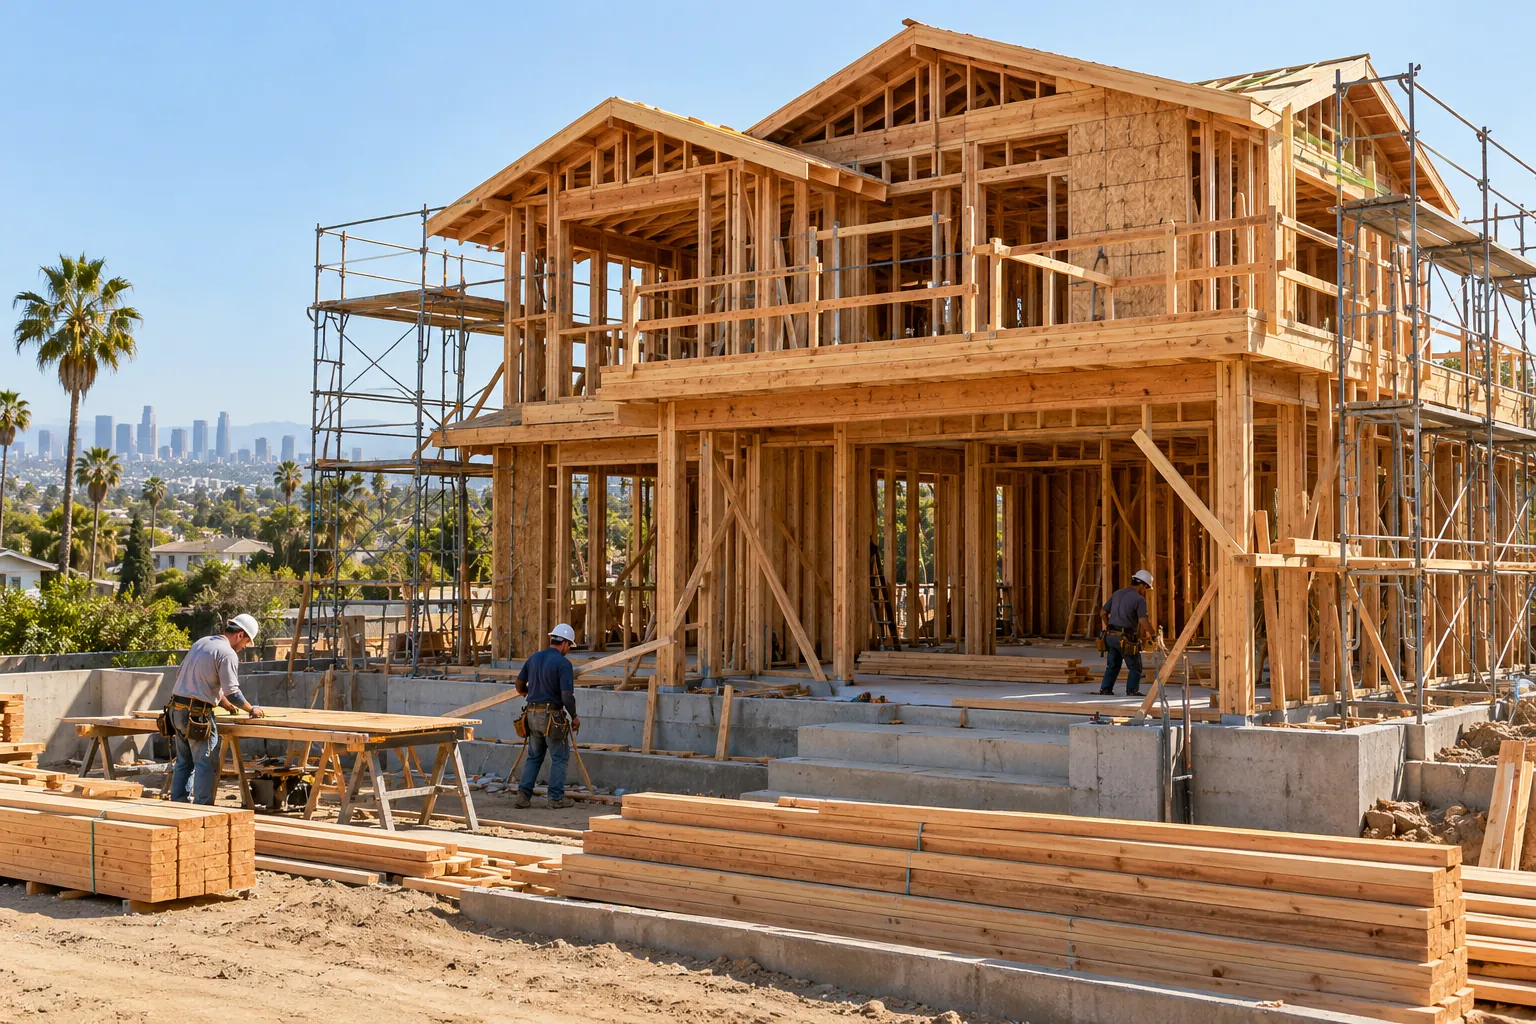
Framing is the stage where the home’s actual shape and room layout become real for the first time: floor systems, wall framing, headers over openings, and roof framing go up on the completed foundation. The International Residential Code’s wall-construction provisions set requirements for stud spacing, bracing and shear wall placement that the framing inspection checks before the walls are closed up. Once the roof covering, windows, doors and exterior weather barrier are in place, the shell is considered weather-tight, which is the point where interior trades like plumbing, electrical and HVAC rough-in can proceed without weather risking the work.
Video transcript
Design concept: site feasibility and prep. An AI-generated view of a cleared, staked building lot before foundation work starts.
Design concept: foundation forms and rebar. An AI-generated rendering of forms and reinforcement placed before the concrete pour.
Design concept: framing the shell. An AI-generated view of a home in the framing stage, before it is weather-tight.
Design concept: completed and ready for final inspection. An AI-generated rendering of the finished home at the end of the build sequence.
Planning a project? Call Ocean Seven Builders at (310) 903-7869, or visit oceansevenbuilders.com.
From rough-in to final inspection
Plumbing, electrical and HVAC rough-in happen while the framing is still open, each with its own inspection before insulation and drywall go in and cover the work. After drywall, interior and exterior finishes, flooring, cabinetry, countertops, paint, fixtures, driveways and landscaping, bring the home to a livable state. The project closes with final inspections from each trade department and a final building inspection; passing all of them is what allows the building department to issue a certificate of occupancy, the document that confirms the home is legally ready to be occupied.
Site conditions that can change the scope
Several conditions discovered during feasibility or early construction commonly change the scope or schedule of a ground-up build:
- Sloped lots often require retaining walls, additional grading, or a stepped or raised foundation.
- Expansive or soft soils can require a post-tension slab, caissons, or deeper footings than a standard spread footing.
- Existing structures or trees on an infill lot may require demolition permits or arborist review before site work starts.
- Utility distance, how far the lot is from existing water, sewer, gas and power connections, can add significant site work and cost.
- Easements and setbacks discovered during survey can shrink the buildable footprint from what was originally assumed.
What a ground-up construction proposal should include
Homeowner checklist before signing: confirm whether the geotechnical report and survey are included or your responsibility, what foundation type the engineer has specified and why, a stage-by-stage schedule tied to inspections rather than calendar guesses, who pulls each permit, and how changes discovered during site work (soil conditions, utility conflicts) will be priced. A proposal that names the inspections your project will go through, rather than only the finishes, is a good sign the schedule is realistic.
Why homeowners choose Ocean Seven for ground-up construction
Ocean Seven Builders is a family-owned general contractor based in Van Nuys with over 30 years of industry experience, operating as Ocean Seven Builders since 2007. New construction is one of our core trades alongside remodeling, room additions and roofing, and our scope covers everything from site preparation and foundations through the full construction process to final inspection. We offer online estimates, our team works in English and Spanish, and we serve homeowners across Los Angeles County, including Burbank and the surrounding San Fernando Valley.
Frequently asked questions
When does ground-up construction make sense instead of a remodel or addition?
Ground-up construction makes sense when the existing structure cannot reasonably support the layout you need, when a teardown-rebuild pencils out better than extensive remodeling, or when you are building on a vacant or newly acquired lot. A remodel or addition can be faster and less disruptive when the existing structure and foundation are sound.
What should a Burbank homeowner confirm before planning a new home?
Confirm that the lot is zoned for what you want to build, that a geotechnical report and survey are scoped into your agreement, and that your contractor is familiar with Burbank’s specific building and safety submittal process, since it differs from the City of Los Angeles and neighboring cities.
What scope and design decisions should be settled before permits are drawn?
Foundation type (based on the soils report), structural framing approach, square footage and footprint, and major utility connections should be settled before plans go to permit, since changes after plan check can mean resubmittal and delay.
Which site conditions can change the work once construction starts?
Unexpected soil conditions, utility lines in different locations than shown on record drawings, buried debris or old foundations on infill lots, and slope beyond what the survey captured are the most common causes of scope changes once site work begins.
What should be included in the written proposal?
A stage-by-stage schedule tied to permits and inspections, what is and is not included (survey, soils report, landscaping, hardscape), who pulls permits, payment tied to completed stages, and how discovered-condition changes are priced.
How many inspections does a new home go through before it is finished?
At minimum, foundation, framing, plumbing rough-in, electrical rough-in, mechanical rough-in, insulation, and a final inspection for each trade plus a final building inspection. Additional inspections may apply depending on the project and jurisdiction.
Sources and further reading
- International Code Council, International Residential Code, Chapter 4: Foundations.
- International Code Council, International Residential Code, Chapter 6: Wall Construction (framing requirements).
- California Contractors State License Board, guidance on hiring a contractor. Ocean Seven Builders is a licensed California contractor, CSLB #893048 (B General Building, C-39 Roofing).
- California Building Standards Commission, California Building Standards Code (Title 24).
What homeowners say on Google
4.9 out of 5 from 33 Google reviews (as shown on Google, November 8, 2026)
Our home needed a new roof badly, and while we were already remodeling, we decided to update the master bathroom too. Ocean Seven Builders handled both projects and did an incredible job. Ron coordinated everything so well that we never felt overwhelmed even with two major projects happening together. The bathroom d...
Ocean Seven Builders did an amazing job replacing our asphalt shingle roof. We had been putting this project off for years because we were worried it would turn into a stressful mess, but Ron made the process simple from start to finish. He was patient while we compared shingle colors and answered every little quest...
Super happy we went with Ocean Seven Builders for our addition project. We met with a few companies before deciding, but Ron felt the most honest and straightforward. No weird sales pressure, just normal conversations and realistic expectations. The project stayed pretty close to schedule and the quality of the work...
Request a consultation
Tell us about your project. We reply by phone or email, or call (310) 903-7869.