
Short answer: on a new home or major addition, the architect or designer’s construction drawings establish the design, dimensions, materials and how everything fits together; a separate structural engineer’s calculations and details carry their own responsibility for anything load-bearing; and the contractor is responsible for building to those documents, catching site conditions and conflicts the drawings don’t show, and flagging anything that needs a decision before it’s covered up. When the drawings and the real site disagree, the normal tool is a Request for Information (RFI) or a written field clarification, followed by a change order if it affects cost or schedule. A clear handoff between design and construction, not just a stack of PDFs, is what keeps that process from turning into guesswork.
Most homeowners planning new construction focus on the design itself: the floor plan, the roofline, the finishes. Fewer ask who is actually responsible once that design becomes a set of permit drawings and a crew on site. This guide looks at architectural design coordination from that specific angle: what belongs on a set of drawings, who is responsible for each part of them, how conflicts between the drawings and the real site get resolved, and what should happen at the handoff from design to construction. If you are still deciding how to structure that relationship in the first place, see our comparison of design-build and design-bid-build, then come back here for what happens after that choice is made.
What belongs on a set of construction drawings, and who produces it
“The drawings” are rarely one document. A full set for a new home or a significant addition is usually several documents prepared by different people, each carrying its own scope of responsibility. Confusing them, or assuming one person is responsible for all of it, is where a lot of handoff problems start.
| Drawing or document | Typically prepared by | What it specifies | Why it matters |
|---|---|---|---|
| Architectural plans and elevations | Architect or residential designer | Room layout, dimensions, window and door locations, exterior appearance | The baseline every other trade coordinates against |
| Structural drawings and calculations | A structural engineer | Framing sizes, headers and beams, foundation design and, on a sloped lot, retaining structure | Carries its own engineer-of-record responsibility, separate from the architect |
| Window, door and finish schedules | Architect or designer, referencing manufacturer specifications | Exact sizes, models, ratings (egress, energy) and finishes for every opening and selection | Prevents substitutions that quietly change code compliance or cost |
| MEP (mechanical, electrical, plumbing) drawings | Engineer or the design-build team’s in-house staff | Equipment locations, circuit and line routing, load calculations | Has to be coordinated with structural framing before walls close in |
| Shop drawings and submittals | Supplier or subcontractor, reviewed by the architect or engineer | Fabrication detail for manufactured items such as custom windows, stairs or cabinetry | Confirms the manufactured product actually matches the design intent |
Drawing responsibility versus field responsibility
Once drawings exist, two different kinds of responsibility run alongside each other for the rest of the project: responsibility for what the documents say, and responsibility for building what they say on an actual, physical site. Most disputes over “who’s responsible” come from mixing these two up.
| Situation | Whose responsibility it usually is | How it typically gets resolved |
|---|---|---|
| Two drawings show conflicting dimensions or details | The architect or designer (the documents themselves) | The contractor issues a Request for Information; the architect issues a written clarification before that area is built |
| The site reveals a condition the plans didn’t show (rock, slope, a utility line) | Contractor identifies and documents it; architect or engineer designs the response | A field report, an RFI, and a change order if cost or schedule changes |
| Framing method, sequencing or temporary bracing | The contractor, as means and methods of construction | Not usually an RFI; this is execution responsibility within the code and the drawings’ intent |
| A specified product is discontinued or doesn’t fit as drawn | Shared: the contractor proposes a substitution, the architect or engineer approves it | Submittal review and written sign-off before it’s ordered or installed |
| The building official requires a change during plan check or inspection | The architect or engineer revises the documents | Amended construction documents are filed with the building department |
Plan check: where drawing responsibility gets tested first
Before any of this reaches the job site, the construction documents go through plan check at the local building department. California’s residential code sets out construction document requirements in its administration chapter, covering what must be submitted for examination, when amended construction documents are required after a correction, and how long the approved set has to be kept available on site. If plan check comes back with corrections, the architect or engineer revises and resubmits; it generally isn’t the homeowner’s job to interpret the code comments, but it is worth asking up front who is handling that round of corrections and whether it affects the schedule you were given.
Some components, commonly certain structural connections or specialty systems, can be approved as deferred submittals after the main permit is issued, as long as the original drawings identify that they will be submitted later and the building can’t be occupied until they’re approved. That is a normal, planned part of many projects; it becomes a problem only when nobody told the homeowner it was coming.
Video transcript
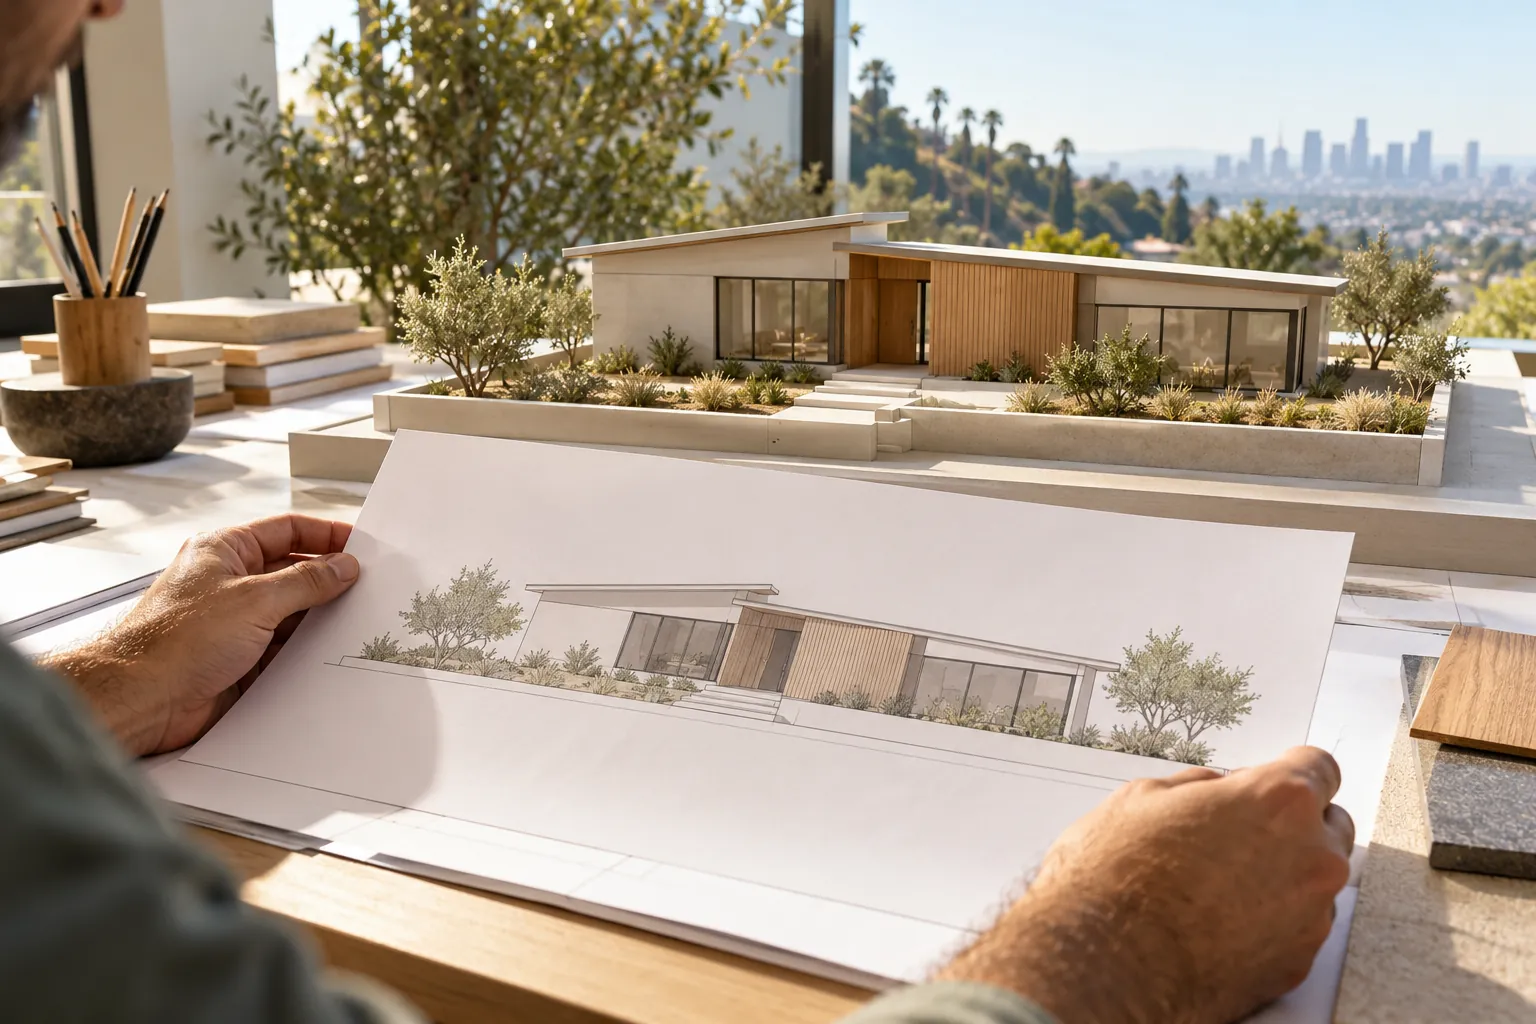
The drawing behind the model. An AI-generated elevation sketch held up against the matching architectural model it was drawn from.
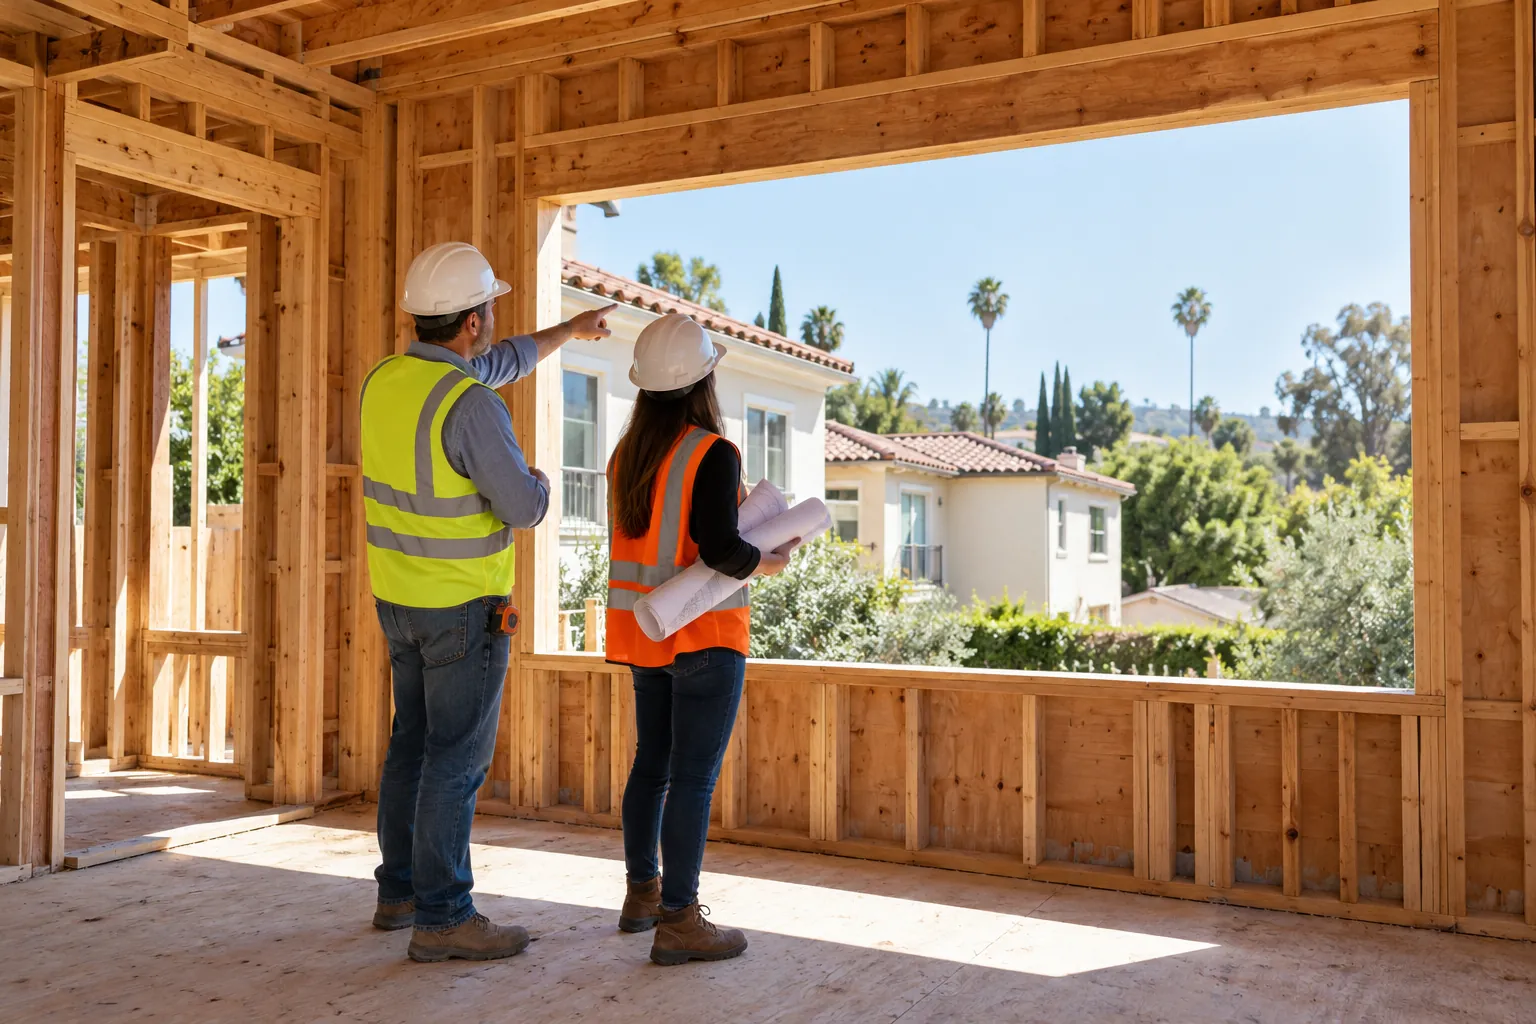
Checking the drawings against the framed structure. An AI-generated rendering of a site visit comparing the framed structure to the drawings before walls close it in.
What the coordination is built toward. An AI-generated rendering of a finished indoor-outdoor threshold, the kind of detail a coordinated set of drawings has to get right.
Structure and circulation have to agree. An AI-generated rendering of a finished stair and skylight well, where structural framing and architectural design both have to match the drawings.
The outcome of a coordinated handoff. An AI-generated rendering of a finished home exterior, the result when drawing responsibility and site conditions are coordinated correctly.
Planning a project? Call Ocean Seven Builders at (310) 903-7869, or visit oceansevenbuilders.com.
What a good design-to-construction handoff should include
The handoff is the point where a project moves from “being designed” to “being built,” and it is where a surprising amount of coordination either happens or quietly doesn’t. A handoff that is just a folder of PDFs emailed over tends to produce more RFIs, more guesswork and more change orders later, because questions that should have been settled on paper get settled in the field instead, usually under time pressure.
Before construction starts, ask for: a reviewed, buildable set of drawings (not just a design-approved set), a written list of who approves RFIs and how fast, a schedule for any deferred submittals, a change-order process that puts cost and schedule impact in writing before work proceeds, and a single point of contact who can answer “what does the drawing actually mean here” without a multi-day delay.
How Ocean Seven approaches the handoff from design to construction
- Drawing review before permit submittal. Architectural, structural and MEP drawings are checked against each other for conflicts while changes are still just a markup, not a change order.
- Buildability and cost check. Before the design is finalized, we flag anything that is difficult or unusually costly to build as drawn, so the decision gets made on paper.
- Permit submittal and plan check. We track plan check comments, prepare amended construction documents when needed, and confirm which items, if any, are planned as deferred submittals.
- Pre-construction handoff meeting. The drawings, the schedule, the RFI process and any deferred items are reviewed with the homeowner before the crew mobilizes.
- RFI log during construction. Field questions and drawing conflicts are logged and answered in writing, not settled verbally on site.
- Change orders and as-built records. Anything that changes cost, schedule or the drawings is documented and signed before the affected work proceeds, and the final as-built set reflects what was actually built.

Why homeowners choose Ocean Seven for architectural design coordination
Ocean Seven Builders is a family-owned general contractor based in Van Nuys with over 30 years of industry experience, operating as Ocean Seven Builders since 2007. We offer in-house architectural design coordination alongside new construction, complete remodeling, room additions and roofing, so the drawings, the structural and permit coordination, and the construction schedule stay with one team rather than being handed between separate firms. We offer online estimates, our team works in English and Spanish, and we serve homeowners across Los Angeles County, including La Cañada Flintridge.

Frequently asked questions
Who’s responsible if the finished house doesn’t match the drawings?
It depends on what changed and why. If the contractor built something different from an approved drawing without written sign-off, that is the contractor’s responsibility to correct. If the drawings themselves were revised through a documented change order or an approved field clarification, the finished condition should match the latest approved documents, not the original set.
What happens if the contractor finds a site condition the plans didn’t show?
It gets documented, usually with a Request for Information and photos, and the architect or engineer decides how to resolve it. If resolving it changes cost or schedule, that should come back to the homeowner as a written change order before the work continues, not as a surprise on the final invoice.
Does the architect or designer stay involved after the permit is issued?
On most projects, yes, in a reduced role: reviewing submittals and RFIs, confirming field changes stay consistent with the design intent, and sometimes making site visits. How much involvement is included, and for how long, should be spelled out in the design agreement, not assumed.
What’s a deferred submittal, and does it affect my schedule?
It’s a component, often a structural connection or a specialty system, that the building department allows to be submitted and approved after the main permit, as long as the original drawings flagged that it was coming. It’s a normal part of many projects; it only becomes a schedule problem if it wasn’t planned for or communicated.
What should be settled about drawings and change orders before I sign a contract?
At minimum: which set of drawings the contract price is based on, how RFIs get answered and by whom, how change orders are priced and approved in writing, and whether any items are planned as deferred submittals. Written answers to these questions make the handoff far less stressful once construction starts.
If I’m building design-build with Ocean Seven, do I still need a separate architect?
Not necessarily for the architectural drawings themselves, since that coordination is handled in-house, but structural engineering is still carried by a separate structural engineer of record, as it is on any project. Your proposal should state clearly who is responsible for each part of the drawing set.
Sources and further reading
- California Legislative Information, Business and Professions Code Section 7159 (home improvement contract requirements).
- Contractors State License Board, Hire a Contractor consumer guidance.
- California Architects Board, architect licensing and the Architects Practice Act.
- International Code Council / up.codes, California Residential Code, Section R106: Construction Documents.
What homeowners say on Google
4.9 out of 5 from 35 Google reviews (as shown on Google, November 19, 2026)
The project went smoothly, and the final result was exactly what we hoped for. I highly recommend!
The office staff were also friendly, helpful, and easy to work with. Overall, they provided excellent service during a stressful time.
Our home needed a new roof badly, and while we were already remodeling, we decided to update the master bathroom too. Ocean Seven Builders handled both projects and did an incredible job. Ron coordinated everything so well that we never felt overwhelmed even with two major projects happening together. The bathroom d...
Request a consultation
Tell us about your project. We reply by phone or email, or call (310) 903-7869.