
Short answer: a living room extension is really three decisions, not one. How big the opening between the old room and the new space needs to be, including how much window and door glazing it needs, not just how it looks. How circulation and furniture layout change once the room has more floor area to organize around a sofa, a TV wall or a connection to the dining area. And the structural transition, the header or beam that carries the load across a wider opening, and how the new roof ties into the existing one, that makes the first two decisions physically possible.
Our guide to roof tie-ins and daylight for a family room addition covers that structural mechanics in more depth for a different room type. This article focuses on a living room extension specifically: how opening size, circulation and the structure behind it fit together, part of our room addition work for homeowners in and around Hollywood.
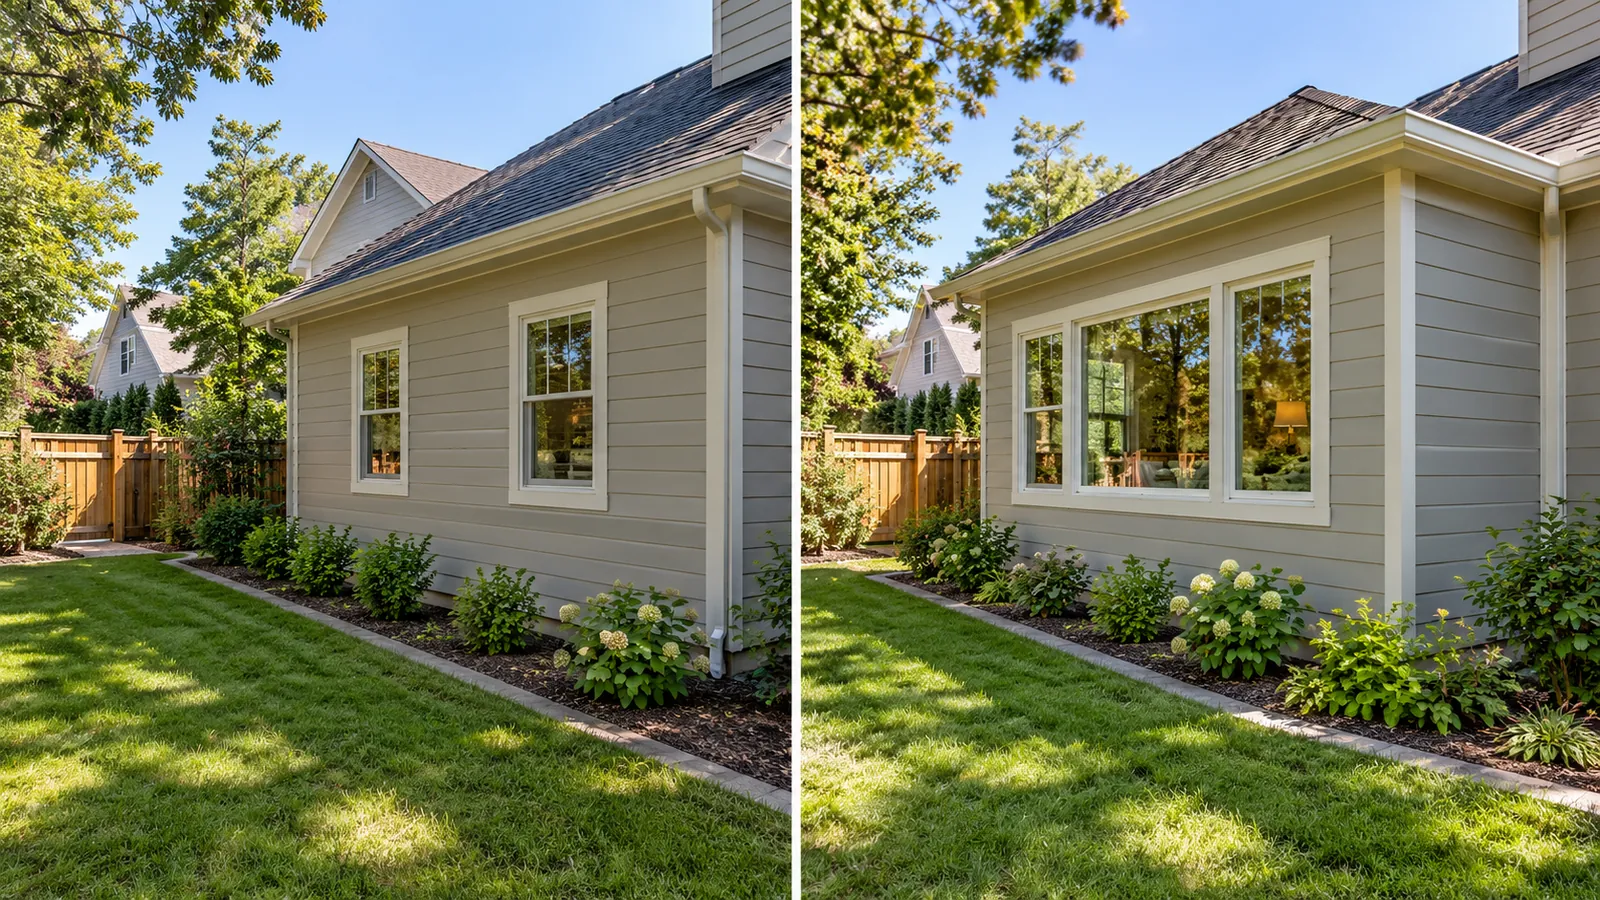
Opening size isn’t just a style choice
Once a living room gains floor area, the amount of window and door glazing it has isn’t optional in the way it might feel. Under the City of Los Angeles Residential Code, habitable rooms, which includes living rooms, need an aggregate glazing area of at least 8 percent of the room’s floor area for natural light, with natural ventilation provided through windows, skylights, doors or similar openings to the outdoors. Add 150 square feet to a living room and the glazing requirement grows with it; a single existing window that was adequate for the old room usually isn’t enough once the space is bigger.
That’s one reason extensions lean on wide sliding or bifold door walls and skylights rather than a single window scaled up: splitting the required glazing across a door wall and a skylight or two usually works better with furniture layout and sightlines than one oversized window would. The tradeoff is that a wider door or window opening generally means a bigger structural header, which is the next decision.
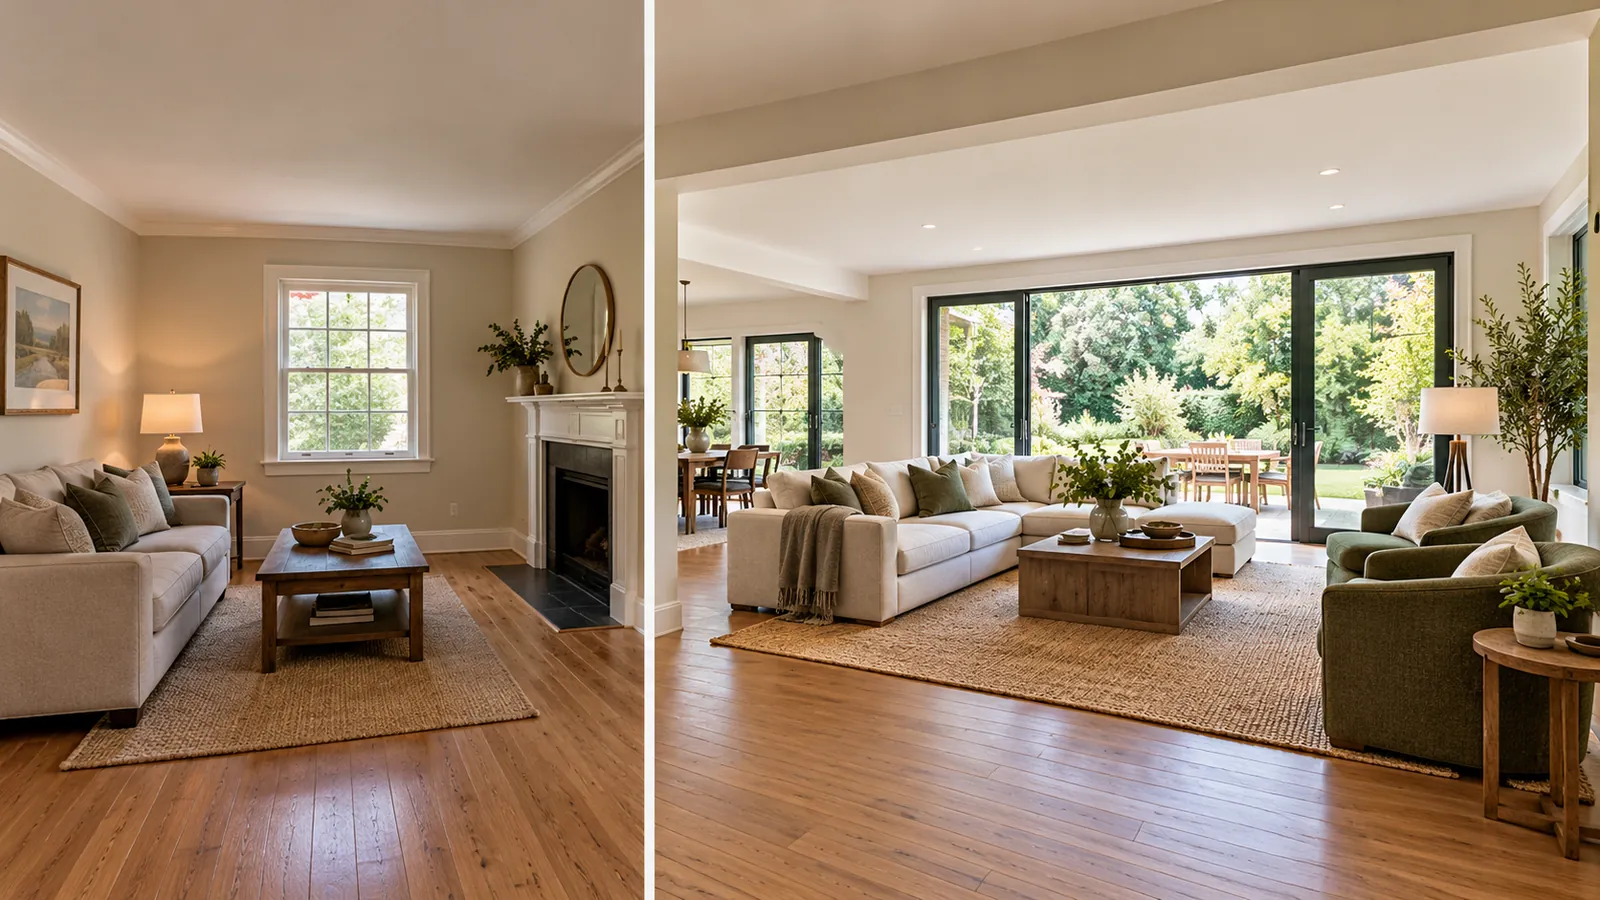
Circulation changes when the room grows
A small living room often has one obvious path through it, past the end of the sofa to the hallway. Once the room opens into an extension, that single path usually becomes two or three, to a dining area, to a sliding door wall, to a reading nook or a second seating group, and the furniture layout has to account for all of them at once. A few patterns show up repeatedly in extended living rooms:
- Sightlines from the kitchen or entry. If the extension is visible from where people enter the house, the layout usually orients seating to face that sightline rather than away from it.
- A defined walking path, not just open floor. Extra square footage without a planned path to the new door wall or dining area tends to get filled with furniture that blocks it instead.
- A secondary zone. Many extensions use the added depth for a reading chair, a window seat or a second small seating group rather than one larger version of the original room.
- The TV and fireplace wall. Extending a room often means deciding whether the existing fireplace or TV wall stays the room’s anchor or whether the new space becomes its own zone with its own focal point.
These are layout decisions, not code requirements, which is exactly why they’re worth settling with a designer before framing starts. Moving a door wall six inches after drywall is a change order; moving it on paper is a sketch.
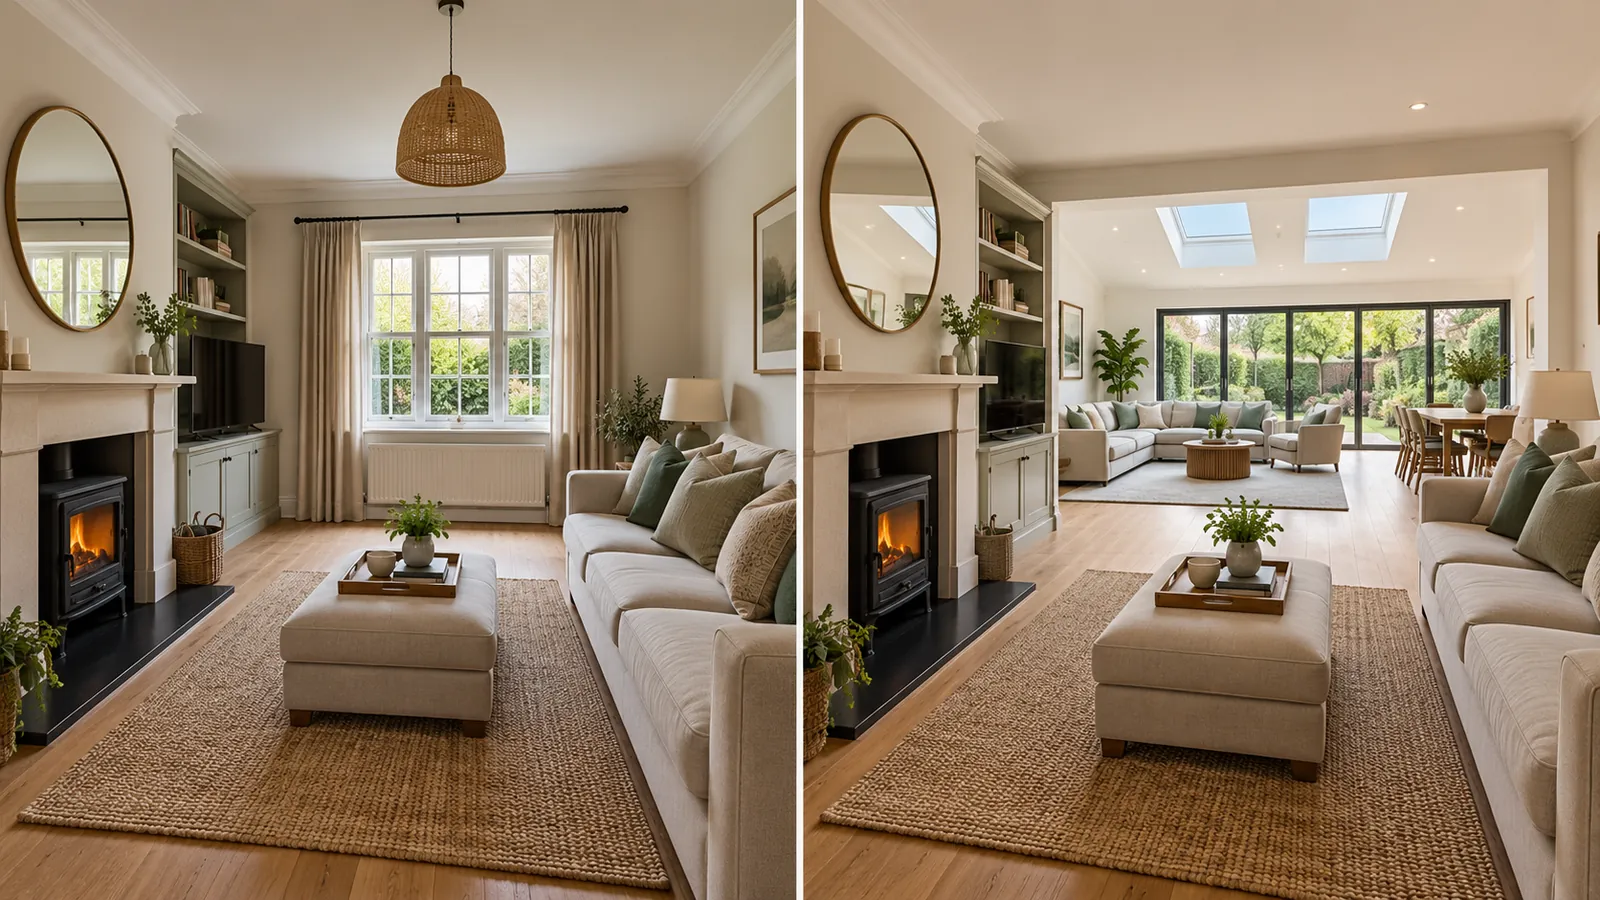
Opening size and layout options compared
| Approach | What it changes | Structural impact | Typical tradeoff |
|---|---|---|---|
| One wide sliding or bifold door wall | Maximizes glazing and opens the room fully to the yard or patio | Requires the largest single header or engineered beam of these options | Strongest indoor-outdoor connection; highest structural and cost impact |
| Door wall plus skylights | Splits required glazing between a door wall and overhead light, keeping walls for furniture | Header for the door wall, plus roof framing changes for each skylight | Balances daylight and usable wall space; moderate structural scope |
| Multiple smaller windows plus one door | Keeps more wall area for furniture, bookshelves or a TV | Smaller headers per opening; may still need one larger header at the door | Most furniture-flexible option; least dramatic opening |
| Open interior doorway to an adjacent room (no exterior opening) | Connects the living room to an adjacent interior room rather than the exterior | Often requires removing or opening a load-bearing interior wall | Changes circulation without adding glazing; moves the header question indoors |
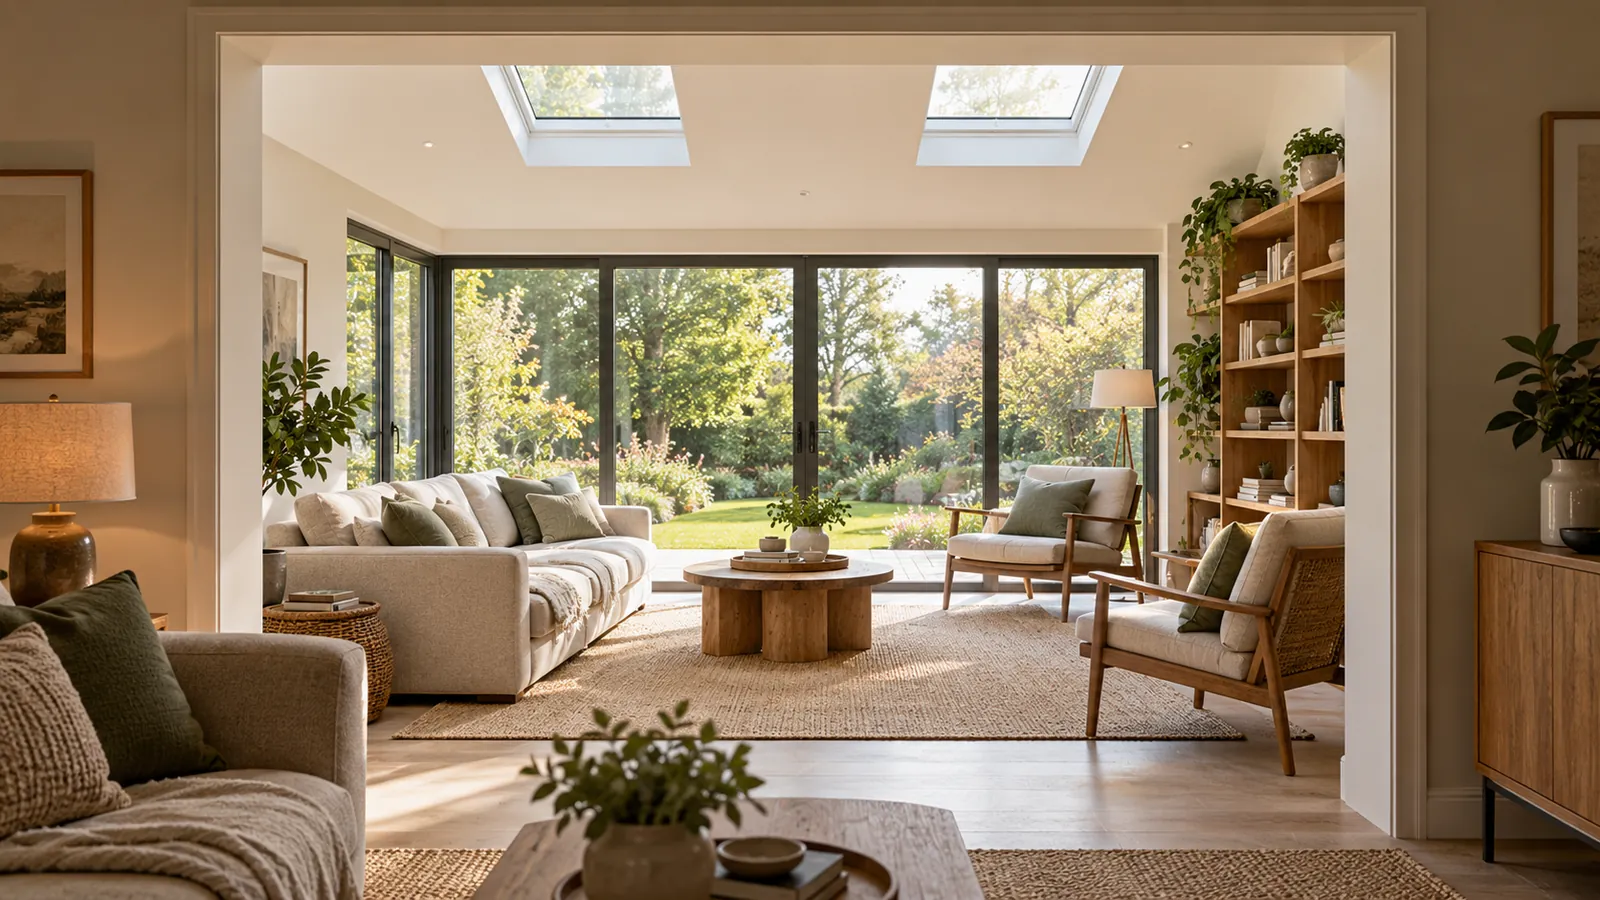
Planning checklist, opening size and circulation: confirm the glazing area the extended room needs, not just the opening you picture; walk through where people will actually move once the room has a dining area or door wall to reach; decide whether the existing fireplace or TV wall stays the anchor or the new space gets its own; and get the header or beam size for your chosen opening from the engineer before furniture layout is finalized, since a larger header can affect ceiling height or a visible beam.
The structural transition that makes it possible
A wider opening, whether it’s a window, a door wall or an interior wall removed to connect rooms, needs a header or engineered beam sized to carry the load that used to rest on the wall being opened up. Under the California Residential Code, header and girder spans are sized by the load above and the width of the opening; a wider opening generally needs a deeper header or an engineered beam rather than standard dimensional lumber, and in some cases a visible beam becomes part of the room’s design rather than something hidden in the ceiling. On the exterior, the extension’s new roof also has to tie into the existing roofline, a step that determines how much of the original roof structure stays untouched and how the two roof planes shed water at the seam. Both of these are engineering questions, not finish questions, which is why they get resolved before a layout plan, not after one.
How Ocean Seven approaches a living room extension
- Opening and glazing plan. We work out how much window and door area the extended room needs and where it goes, balancing code minimums with furniture and sightline plans.
- Circulation and furniture layout. Walking paths, seating zones and the fireplace or TV wall’s role are mapped before framing, not decided on-site during finishes.
- Structural engineering. Header or beam sizing for the chosen opening and the roof tie-in approach are engineered and submitted for permit before construction starts.
- Framing and roof tie-in. The new structure is framed and the roofline is tied into the existing roof, inspected before it’s closed up.
- Glazing and envelope. Windows, doors and skylights are installed and the building envelope is sealed and insulated to match the rest of the house.
- Finish and walkthrough. Flooring, trim and paint are matched to the existing living room so the transition between old and new reads as one room.
Video transcript
Before and after: opening the wall. An AI-generated before-and-after showing two small exterior windows replaced by one wide window after a living room extension.
Before and after: more room, more light. An AI-generated before-and-after showing a small living room opened into a larger space with skylights and a bifold door wall.
The structure behind the opening. An AI-generated rendering of a finished extension's skylights and multi-panel door wall, supported by a sized header and roof tie-in.
Circulation changes when the room grows. An AI-generated before-and-after showing a single-sofa living room opened toward a sectional, armchairs and a connected dining area.
What the added space makes room for. An AI-generated rendering of a window-seat reading nook, the kind of extra space an extension's added floor area can make room for.
Planning a project? Call Ocean Seven Builders at (310) 903-7869, or visit oceansevenbuilders.com.
Permits in Hollywood
A living room extension that adds floor area, reconfigures the roof, or opens a load-bearing wall generally needs permits and inspection from the building department with jurisdiction over your property. Hollywood addresses typically fall under the City of Los Angeles, so most of these projects go through the Los Angeles Department of Building and Safety; confirm the specific permit path with your contractor before design is finalized, since setback and height rules can affect how far the extension can go.
Why homeowners choose Ocean Seven for living room extensions
Ocean Seven Builders is a family-owned general contractor based in Van Nuys with over 30 years of industry experience, operating as Ocean Seven Builders since 2007. Room additions, including living room extensions, are one of our core services alongside kitchens, bathrooms, new construction and roofing, and our room addition work covers structural engineering, roof tie-ins and interior layout together rather than as separate steps. We offer online estimates, our team works in English and Spanish, and we serve homeowners across Los Angeles County, including Hollywood.
Frequently asked questions
When does a living room extension make sense?
When the room feels cramped for how you actually use it, furniture is blocking walking paths, or you want a real connection to a dining area or the yard rather than a single small window.
What should a Hollywood homeowner confirm before planning?
Confirm which building department has jurisdiction over your permit (most Hollywood addresses fall under the City of Los Angeles), and whether setback or height rules on your lot affect how far the extension can go.
What scope and selection decisions should be settled first?
Settle the opening size and glazing plan first, then circulation and furniture layout, then the header or beam size and roof tie-in approach, since the structural plan has to support the opening you actually want.
Which site conditions can change the work?
Whether the wall being opened is load-bearing, the existing roof pitch and framing direction at the tie-in point, and how much of the required glazing area a single door wall can realistically carry.
What should be included in the written proposal?
The glazing area and opening sizes planned, the header or beam specification, the roof tie-in approach, a circulation and furniture layout sketch, and which permits are being pulled.
Can I just remove the wall between my living room and an adjacent room instead of extending outward?
Sometimes, if the adjacent room can give up the space and the shared wall isn’t carrying more than it can give up structurally. It solves circulation without adding glazing, but the header question still applies to the interior wall.
Sources and further reading
- International Code Council, 2020 City of Los Angeles Residential Code, Section R303.1: Habitable Rooms (natural light and ventilation glazing requirement).
- up.codes, California Residential Code, Section R602.7: Headers and Girder Spans.
- National Kitchen & Bath Association, Kitchen & Bath Planning Guidelines (clear floor space and traffic-pattern planning principles).
- California Contractors State License Board, guidance on hiring a contractor. Ocean Seven Builders is a licensed California contractor, CSLB #893048 (B General Building, C-39 Roofing).
What homeowners say on Google
4.9 out of 5 from 34 Google reviews (as shown on Google, November 18, 2026)
The office staff were also friendly, helpful, and easy to work with. Overall, they provided excellent service during a stressful time.
Our home needed a new roof badly, and while we were already remodeling, we decided to update the master bathroom too. Ocean Seven Builders handled both projects and did an incredible job. Ron coordinated everything so well that we never felt overwhelmed even with two major projects happening together. The bathroom d...
Ocean Seven Builders did an amazing job replacing our asphalt shingle roof. We had been putting this project off for years because we were worried it would turn into a stressful mess, but Ron made the process simple from start to finish. He was patient while we compared shingle colors and answered every little quest...
Request a consultation
Tell us about your project. We reply by phone or email, or call (310) 903-7869.