
Short answer: a luxury or spa bathroom isn’t really one upgrade, it’s three separate decisions stacked together: which comfort features (a soaking tub, a steam or rainfall shower, heated floors, warmed towels) actually change how the room feels to use every day; how the bathroom’s ventilation has to step up once steam and extra heat are added, so the room doesn’t just trade one moisture problem for a bigger one; and the material and fixture specification choices, natural stone versus engineered quartz, tile format, water heater capacity, that quietly set the budget and the schedule. Getting the order right, comfort first, then ventilation, then specification, keeps the project from being redesigned mid-build.
This guide picks up where our general guide to planning a primary bathroom remodel leaves off: once the layout and fixture mix are roughed in, what makes the room feel like a spa, and what that costs in mechanical and material terms. It’s part of our bathroom remodeling work, including full luxury and spa bathroom remodels, for homeowners in and around Highland Park.
Comfort features that actually change daily use
Not every spa-bathroom feature changes the way the room lives day to day. A few reliably do:
- A freestanding soaking tub. Deeper than a standard alcove tub, and freestanding means it can sit under a window or away from the wall, but it also needs floor clearance on all sides and a water heater that can fill it without running cold.
- A curbless or low-curb walk-in shower. No step to clear, a bench to sit on, and often a rainfall head plus a handheld wand. The tradeoff is a larger waterproofed floor area and a slope to a linear or center drain.
- Heated floors. A thin electric mat under tile changes how the room feels in the first thirty seconds, more than almost any other single feature, at the cost of a dedicated thermostat-controlled circuit.
- Layered, dimmable lighting. Task light at the vanity, a softer wash elsewhere, and backlit niches or mirrors. This is largely an electrical and design decision, not a structural one, which makes it one of the better value-for-cost comfort upgrades.
- Towel warmers. Small compared to the rest of the scope, but they need their own circuit or a hot-water loop decided early, not added after tile is set.
Steam showers and sound systems come up often too, but both pull in ventilation, electrical and sometimes structural requirements well beyond the fixture itself, which is the next decision to get right.
Comfort features compared
| Feature | What it adds | Mechanical or structural impact | Typical tradeoff |
|---|---|---|---|
| Freestanding soaking tub | A deeper, standalone bathing fixture, often a visual focal point | Floor clearance on all sides; higher-capacity water heating to fill without running cold | Popular upgrade; needs floor space most small bathrooms don’t have |
| Curbless walk-in shower with bench | No step, a seated option, usually a rainfall head and handheld wand | Larger waterproofed floor area; slope to a linear or center drain; possible subfloor recess | High daily-use value; the most waterproofing-dependent feature on this list |
| Steam shower | A fully enclosed, sealed shower with a steam generator | Sealed ceiling and door, dedicated 220V circuit for the generator, upgraded exhaust fan and often a timer/humidistat | Highest comfort ceiling; also the highest mechanical and sealing requirement |
| Heated floors | Warm tile underfoot, controlled by a wall thermostat | Thin electric mat under tile; its own thermostat-controlled circuit | Strong comfort return for a relatively contained cost and schedule impact |
| Layered/dimmable lighting and backlit niches | Task, ambient and accent light instead of one ceiling fixture | Additional switch legs and dimmers; low-voltage runs for backlit elements | Mostly electrical and design work; one of the better value upgrades per dollar |
Ventilation has to change with the features
A bathroom’s exhaust fan is sized for a shower and a sink, not for a steam generator or a soaking tub that holds fifty-plus gallons of hot water. Building and mechanical codes set a floor for ordinary bathrooms, not a ceiling for spa features: under the model residential mechanical code, bathrooms and toilet rooms need local exhaust capacity of at least 50 CFM operating intermittently, or 20 CFM if the fan runs continuously. That’s the baseline for a standard bathroom; a steam shower, heated floors and a large soaking tub all add humidity the baseline fan wasn’t sized for.
In practice, that means a few things worth asking for in the proposal: a higher-capacity exhaust fan than code minimum when a steam unit is part of the scope; a humidistat or timer so the fan runs long enough after a steam session to actually clear the room, not just during use; a sealed, insulated duct run to the exterior so the moisture leaves the house instead of condensing in the attic; and, for a steam shower specifically, a fully sealed ceiling and door so steam doesn’t migrate into the rest of the bathroom. None of this is exotic, but it’s easy to under-scope if the ventilation plan is written for a standard shower and the steam unit gets added afterward.
Planning checklist, comfort and ventilation: confirm which comfort features (tub, steam, heated floor, towel warmer) are in or out before layout is finalized; size the exhaust fan for the features you’re keeping, not just code minimum; confirm a sealed duct run to the exterior, not just into the attic; and settle dimmer and switch-leg locations before drywall, since adding a circuit later means opening a finished wall.
Specification tradeoffs that drive budget and timeline
Once the comfort features and ventilation plan are set, three specification decisions tend to move the budget and schedule the most:
- Natural stone vs. engineered quartz. Granite and marble generally tolerate heat well and, for granite, need little more than periodic sealing; marble etches from acidic cleaners but the etching can usually be polished out. Engineered quartz skips sealing and resists stains, but the resin binder is less heat-tolerant than natural stone and can scorch or discolor, and chip repairs are harder to blend in. For a vanity near a curling iron or a tub deck that sees candles, that heat difference is worth weighing against the lower maintenance.
- Tile format and waterproofing continuity. Large-format tile reads as cleaner and more spa-like with fewer grout lines, but it needs a flatter substrate and is less forgiving of an uneven wall; mosaic and smaller formats hide substrate imperfections better but add grout maintenance. Either way, the waterproofing membrane behind the tile, not the tile itself, is what actually keeps water out of the wall.
- Water heater capacity for the tub you chose. A large soaking tub can draw more hot water in one fill than most households use for an entire shower, and tank size alone doesn’t tell you whether the heater can keep up. The spec that matters is the First Hour Rating on the water heater’s energy label, an estimate of how much hot water the unit can deliver in the first hour starting fully heated. If the new tub’s fill volume is close to or above that number, plan on a larger tank or a higher-output heater rather than finding out at move-in.
How Ocean Seven approaches a luxury or spa bathroom
- Comfort features locked first. Tub, shower type, heated floor and any steam unit are decided before layout and rough-in, since each one has downstream mechanical requirements.
- Ventilation sized to the features. Exhaust fan capacity, duct routing and, for steam, sealing and humidistat controls are specified for what the room will actually produce, not just code minimum.
- Electrical and plumbing rough-in. Heated floor circuits, dimmer switch legs, towel-warmer power and any steam generator circuit are run before drywall, along with water heater capacity planning for the chosen tub.
- Waterproofing and substrate prep. Shower pan, membrane and niche waterproofing are inspected before tile, and the substrate is flattened for the tile format selected.
- Material and fixture selection. Stone or quartz, tile format, and fixture finishes are chosen with the heat, maintenance and waterproofing tradeoffs above already understood.
- Finish, test and walkthrough. Exhaust fan operation, steam unit function, heated floor controls and water pressure are tested before the final walkthrough.
Video transcript
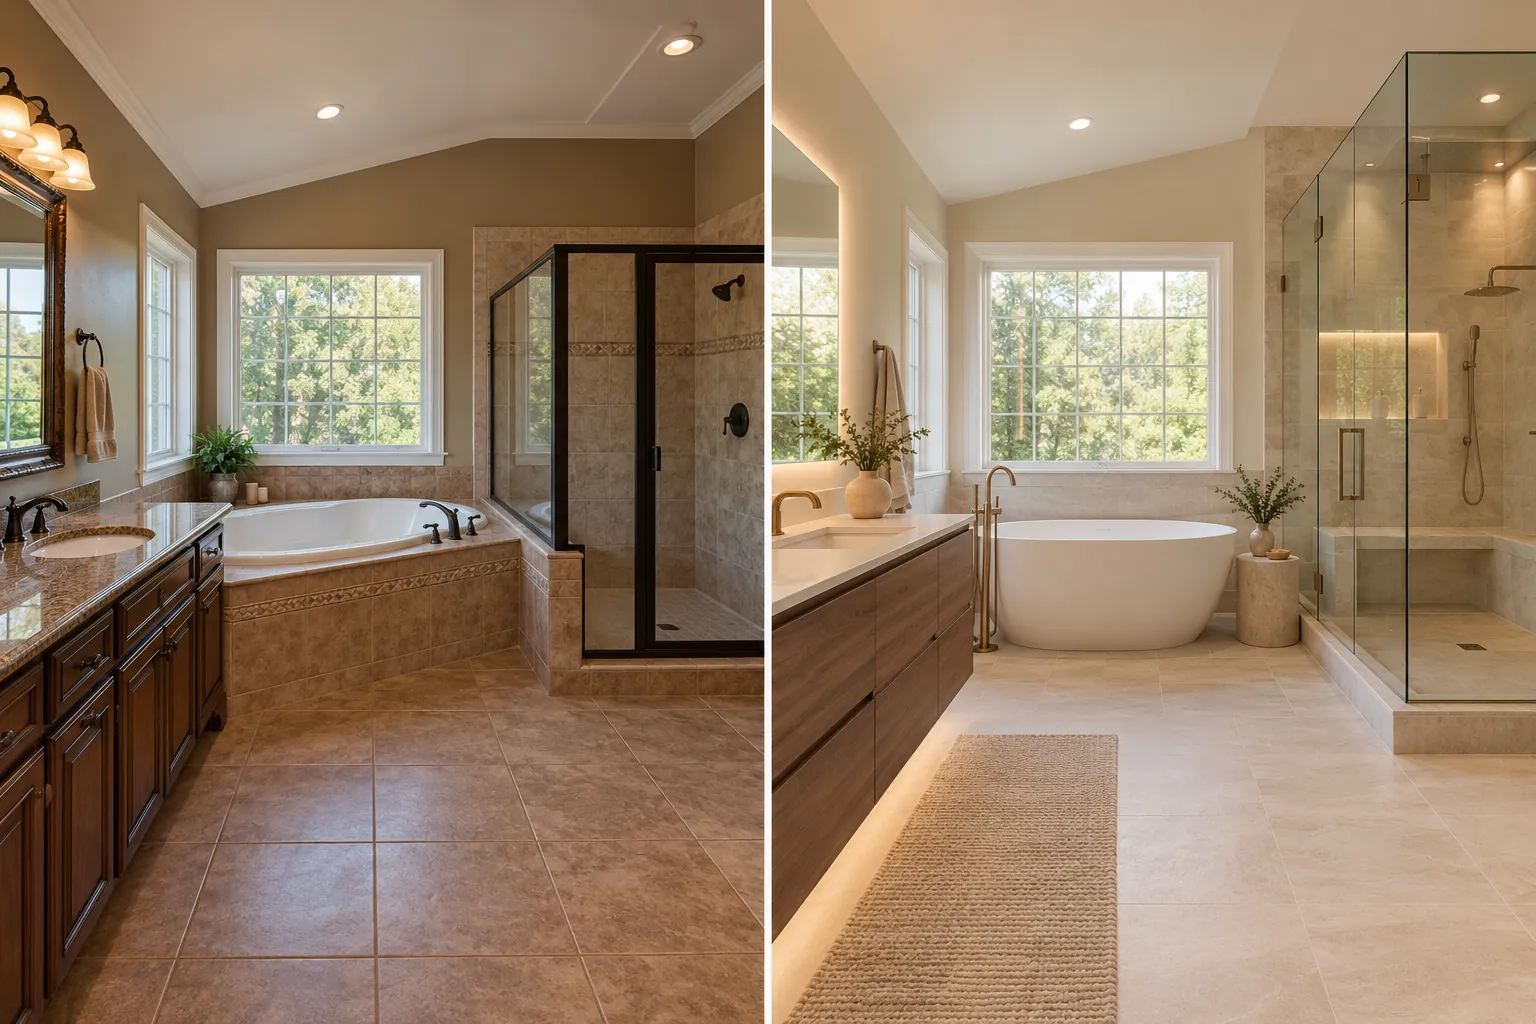
Before and after: a spa-style transformation. An AI-generated before-and-after showing a dated tub-and-shower layout redesigned with a freestanding soaking tub and a glass walk-in shower.
A second before-and-after: materials and light. An AI-generated before-and-after showing a dark, heavy-stone bathroom redesigned with lighter stone, a floating vanity and a curbless shower.
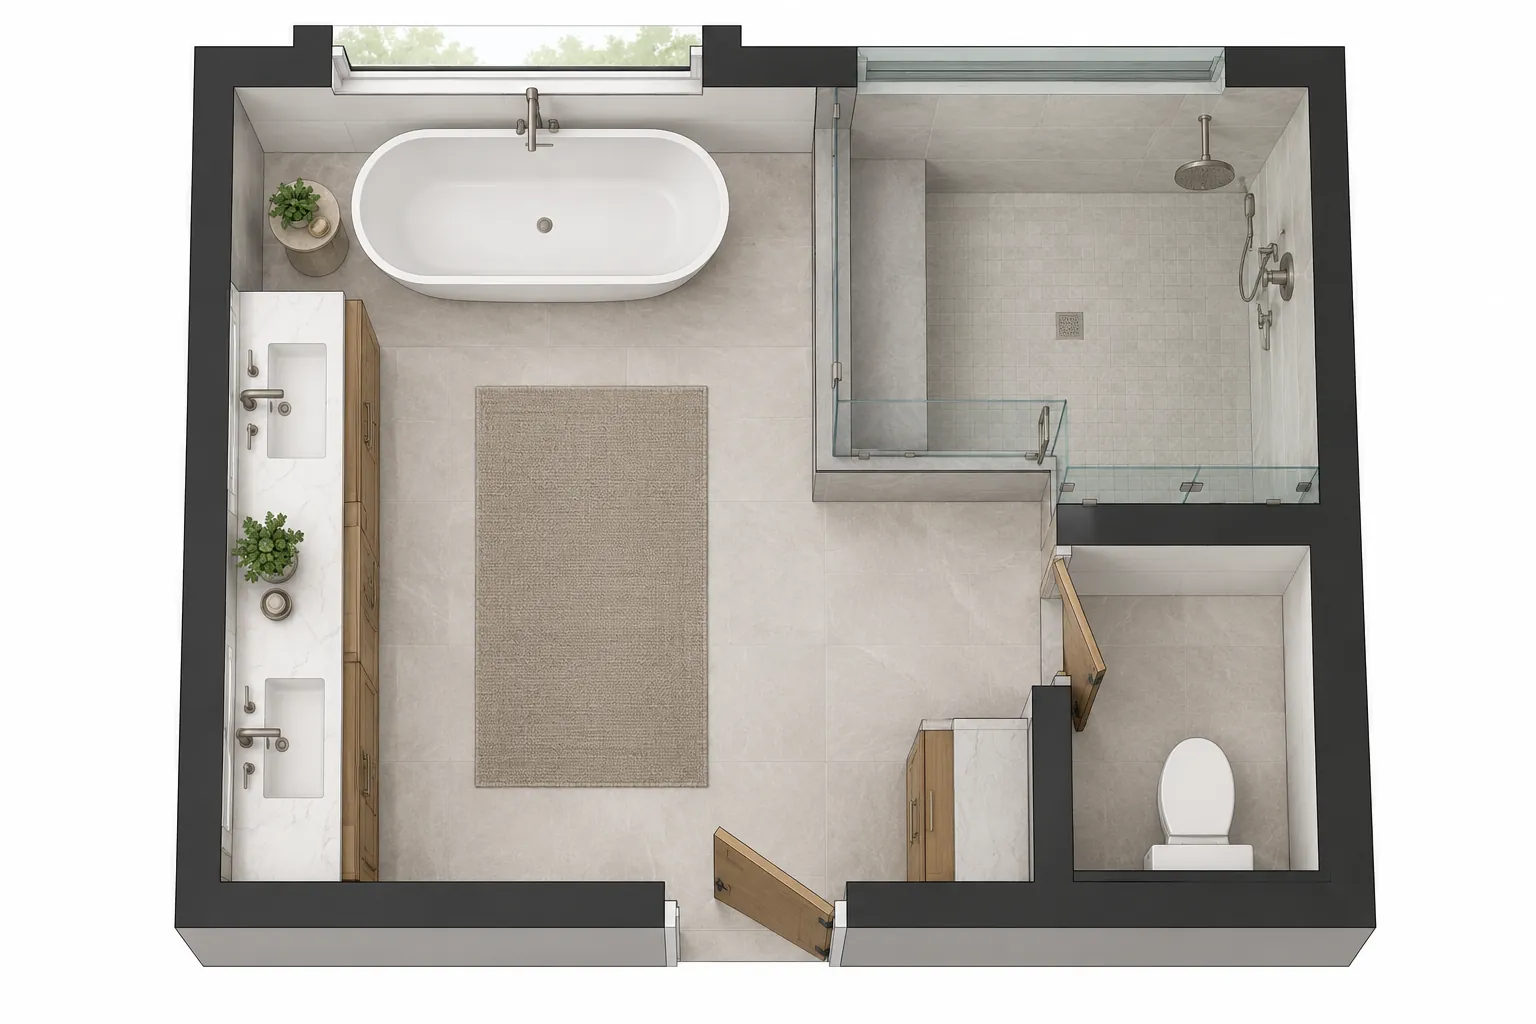
Planning the layout first. An AI-generated floor plan showing the tub, a separate shower and toilet room, and a double vanity laid out together.
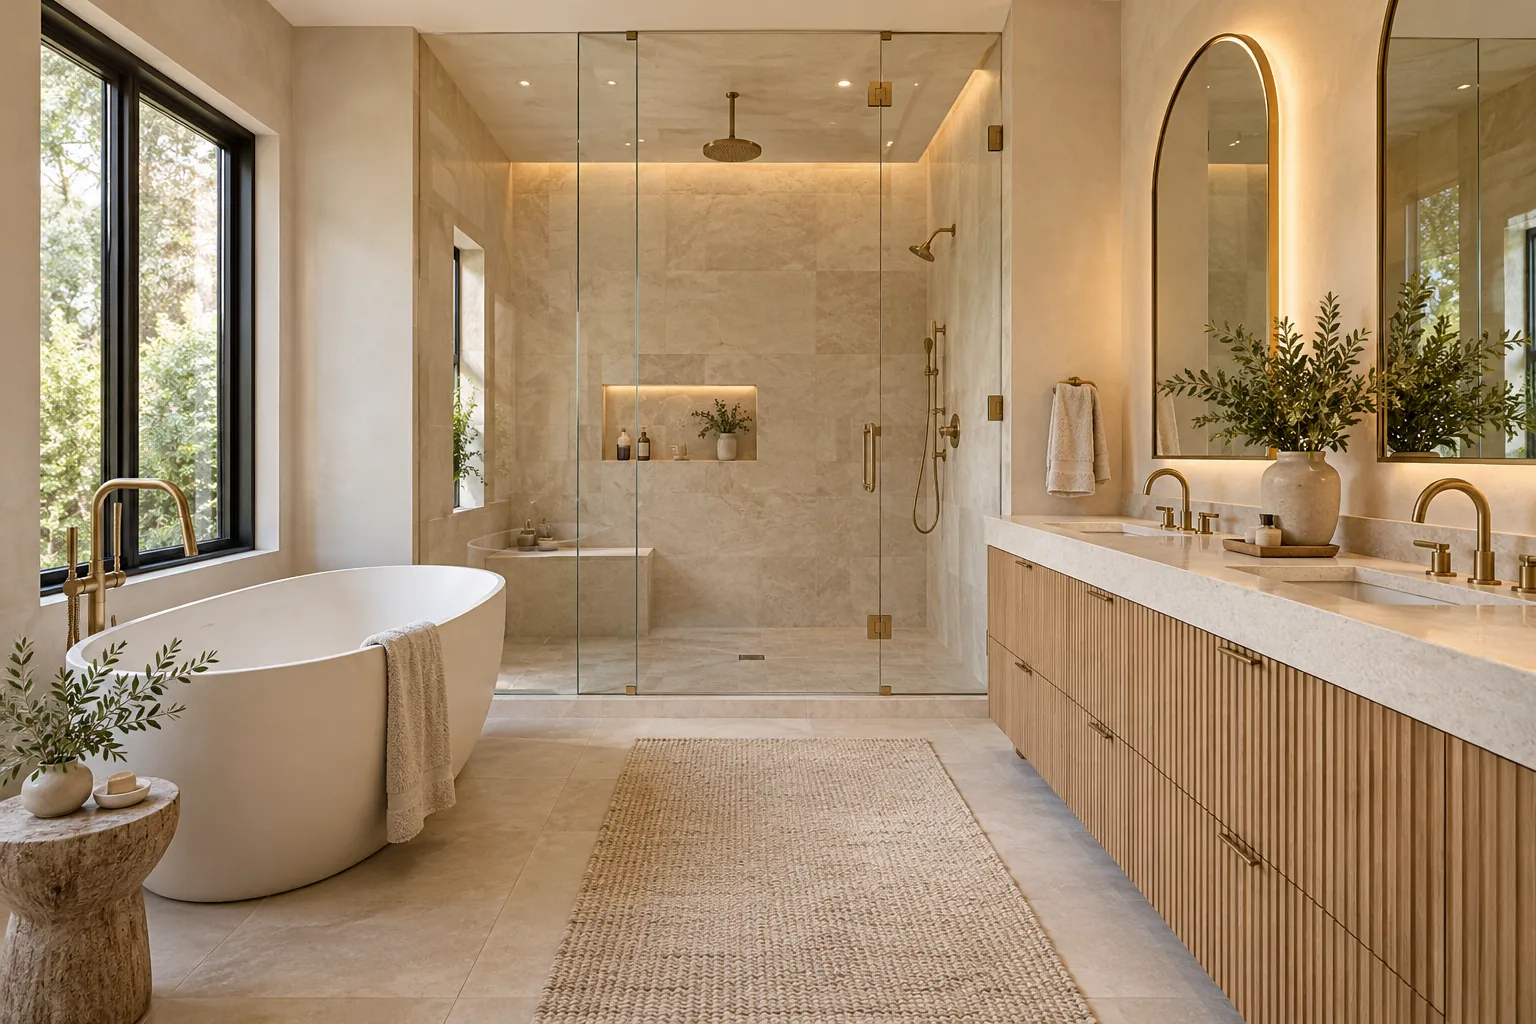
Comfort features: a soaking tub and rainfall shower. An AI-generated rendering of a freestanding tub and a glass walk-in shower with a rainfall head and a storage niche.
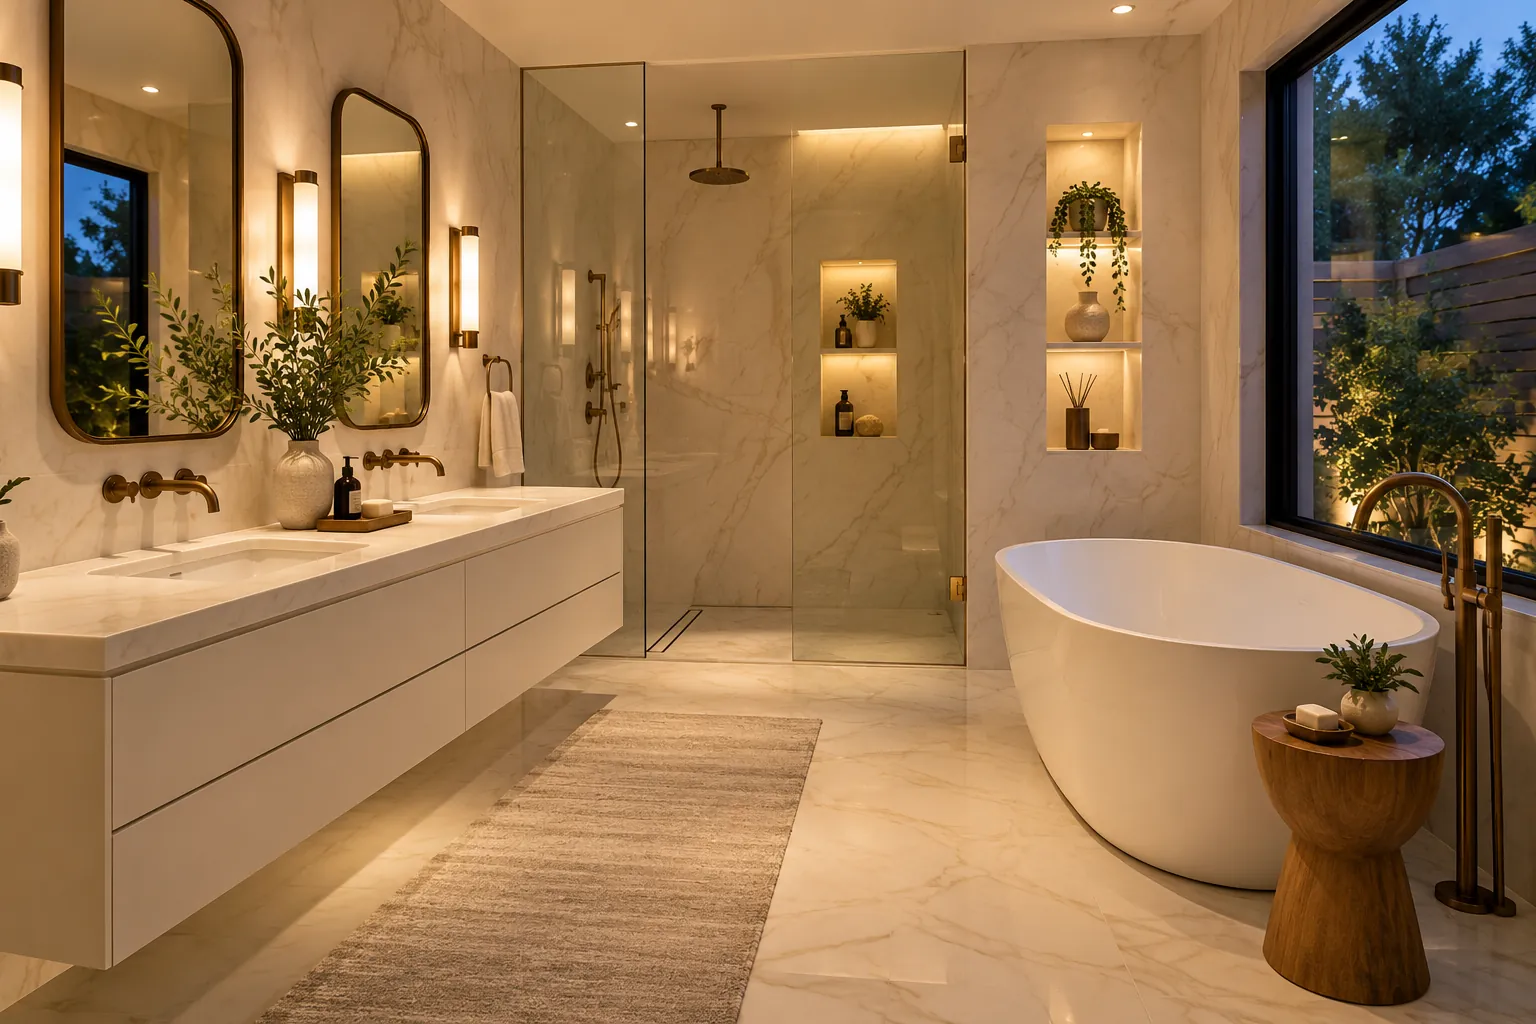
Specification choices: stone, lighting and niches. An AI-generated evening rendering showing marble-look tile, backlit mirrors and lit niches as one set of finish choices.
Planning a project? Call Ocean Seven Builders at (310) 903-7869, or visit oceansevenbuilders.com.
Permits in Highland Park
A luxury or spa bathroom remodel that adds a steam generator circuit, a larger exhaust fan, a new water heater or reconfigured plumbing generally needs permits and inspection from the building department with jurisdiction over your property. Highland Park sits within the City of Los Angeles, so most of these projects go through the Los Angeles Department of Building and Safety; confirm the specific permit scope with your contractor before demolition, since electrical, plumbing and mechanical work are often permitted and inspected separately from the general remodel.
Why homeowners choose Ocean Seven for luxury and spa bathrooms
Ocean Seven Builders is a family-owned general contractor based in Van Nuys with over 30 years of industry experience, operating as Ocean Seven Builders since 2007. Bathroom remodeling, including luxury and spa bathrooms, is one of our core services alongside kitchens, room additions, new construction and roofing, and our bathroom work covers layout, waterproofing, ventilation and finish selection together rather than as separate decisions. We offer online estimates, our team works in English and Spanish, and we serve homeowners across Los Angeles County, including Highland Park.
Frequently asked questions
When does a luxury or spa bathroom upgrade make sense?
When the goal is how the room feels to use daily, not just how it looks, and you’re prepared to plan ventilation and electrical capacity around whichever comfort features you choose rather than adding them afterward.
What should a Highland Park homeowner confirm before planning?
Which building department has jurisdiction (most Highland Park addresses fall under the City of Los Angeles), whether your water heater can support the tub you want, and whether a steam unit is in scope, since that changes the ventilation and electrical plan.
What scope and selection decisions should be settled first?
Decide which comfort features are in the project first, then size ventilation and electrical capacity around them, then choose stone, tile format and fixture finishes, in that order.
Which site conditions can change the work?
Existing panel capacity for new circuits, your current water heater’s output, joist layout under a heated floor or a heavier freestanding tub, and whether existing ductwork can support a larger exhaust fan.
What should be included in the written proposal?
Which comfort features are included, the exhaust fan’s rated CFM and duct routing, water heater capacity relative to the chosen tub, the waterproofing scope, and which permits are being pulled.
Do I need a steam shower to get a spa feel?
No. Heated floors, a curbless shower with a rainfall head, layered lighting and a soaking tub deliver most of the comfort change without the sealed enclosure and higher-capacity ventilation a steam unit requires.
Sources and further reading
- International Code Council / up.codes, Residential Code, Chapter 15: Exhaust Systems, Table M1507.4 (bathroom local exhaust ventilation rates).
- ENERGY STAR, Residential Water Heaters: Key Product Criteria (First Hour Rating).
- Natural Stone Institute, Granite vs. Engineered Quartz Countertops (heat tolerance, sealing and etching).
- California Contractors State License Board, guidance on hiring a contractor. Ocean Seven Builders is a licensed California contractor, CSLB #893048 (B General Building, C-39 Roofing).
What homeowners say on Google
4.9 out of 5 from 34 Google reviews (as shown on Google, November 17, 2026)
The office staff were also friendly, helpful, and easy to work with. Overall, they provided excellent service during a stressful time.
Our home needed a new roof badly, and while we were already remodeling, we decided to update the master bathroom too. Ocean Seven Builders handled both projects and did an incredible job. Ron coordinated everything so well that we never felt overwhelmed even with two major projects happening together. The bathroom d...
Ocean Seven Builders did an amazing job replacing our asphalt shingle roof. We had been putting this project off for years because we were worried it would turn into a stressful mess, but Ron made the process simple from start to finish. He was patient while we compared shingle colors and answered every little quest...
Request a consultation
Tell us about your project. We reply by phone or email, or call (310) 903-7869.