
Short answer: removing the wall is usually the part homeowners picture first, and it’s the smaller decision. Behind most kitchen walls sits at least one electrical circuit, often a gas or water line, and sometimes supply or return ductwork, and each one needs a relocation plan before demolition starts, not after. The layout you end up with, a full open-concept island, a peninsula that keeps a partial divider, or a wider great-room zone plan, depends on how those utilities get moved and how much the finished space needs to handle sightlines, noise and lighting from two rooms instead of one.
If you want the structural side of this project, load-bearing assessment, what’s typically inside the wall, and permits, our guide to removing a wall for an open-concept kitchen covers that in depth. This article picks up from there: once a wall is confirmed removable, what utility and layout decisions actually shape the finished open-concept kitchen remodel. It’s one of the most requested directions in our kitchen remodeling work.
What’s actually behind that wall
A kitchen partition wall usually carries more than drywall and studs. Until it’s opened up, the exact contents can only be confirmed by the crew doing the work, but a few things show up often enough to plan for before design is finalized:
- Electrical. Switch legs, outlet circuits, and sometimes a run feeding another part of the house pass through or alongside a kitchen wall.
- Plumbing and gas. A wall near the sink can carry supply and drain lines; a wall near the range may carry a gas line that needs to be capped, extended or rerouted.
- HVAC. Supply or return ductwork is sometimes run through interior walls, especially in single-story homes, and removing the wall can mean rerouting a duct run rather than just patching drywall.
- Framing. If the wall is load-bearing, it’s carrying roof or floor loads that need a sized header once the wall comes out; even non-bearing walls can hold blocking for upper cabinets that won’t be needed in the new layout.
None of this changes whether the wall should come out. It changes what the proposal should say about rerouting circuits, lines and ducts, and that’s the part that’s easy to underprice if it isn’t identified early. A short walkthrough with the person doing the work, looking at the attic or crawlspace access near the wall, the panel schedule, and where the nearest cleanouts or shutoffs are, usually tells you more than guessing from the finished drywall. It’s also worth asking whether anything behind the wall feeds a part of the house you don’t want disrupted, a bathroom on the other side of the plumbing wall, for example, since that can affect how the work is sequenced.
Layout approaches and their utility tradeoffs
“Open concept” isn’t one layout. The approach you choose changes how much utility relocation the project actually needs, and it’s worth deciding this before an architect or designer draws a single plan, since the utility assessment and the layout decision inform each other.
| Layout approach | What changes | Utility impact | Typical tradeoff |
|---|---|---|---|
| Full wall removal, island added | Kitchen and living room become one room; an island takes the place of the old wall | New electrical for the island (outlets, a pendant circuit); existing wall circuits rerouted elsewhere | Most open result; the most utility relocation and typically the highest cost |
| Partial removal or pass-through | A lower section of wall stays, as a knee wall or a short counter | Easier to keep existing plumbing and electrical runs inside the remaining wall section | Less construction disruption; sightlines and openness stay limited |
| Peninsula, one end still connected | The wall is replaced with a connected counter on one end rather than a freestanding island | Utility runs can sometimes follow the peninsula instead of relocating further across the room | Keeps some visual separation between zones; usually less costly than full relocation |
| Great-room zone plan | Kitchen, dining and living are planned as one larger space, not just the former wall line | Often adds new lighting circuits and may call for a larger range hood and its own ducting | The most design and utility coordination; also the biggest change in how the home lives |
Ventilation changes when the kitchen opens up
Once a kitchen is no longer enclosed, cooking odors, heat and steam spread into the dining and living space instead of staying behind a door. That’s a common reason homeowners upsize their range hood when they open up a kitchen, and a bigger hood can trigger its own requirement: under the residential mechanical code, exhaust hood systems rated above 400 CFM generally need a dedicated makeup air provision so the house isn’t depressurized every time the hood runs on high. If a layout change includes a larger range or a more powerful hood, makeup air is worth confirming early, since it can mean an additional duct path and damper, not just a hood swap.
Planning checklist, utilities and layout: confirm which electrical circuits, plumbing or gas lines, and HVAC ducts run through the wall before the layout is finalized; decide between full removal, a peninsula, or a great-room zone plan; confirm your range hood’s CFM rating and whether makeup air is required; plan island or peninsula electrical, outlets, a pendant circuit, any dedicated appliance circuits, before cabinets are ordered; and talk through sightline and noise tradeoffs, since an open living room is also an open TV-and-conversation room.
How Ocean Seven approaches utility and layout planning
- Wall and utility assessment. We identify what’s behind the wall, circuits, lines, ducts, and whether it’s load-bearing, before layout options are finalized. Our wall-removal guide covers the structural side of this step.
- Layout options reviewed against utilities. Full removal, a pass-through, a peninsula or a great-room zone plan are compared against what relocating each utility actually requires.
- Electrical and plumbing relocation plan. Circuits, water lines and any gas routing are mapped to the new layout before rough-in starts.
- Ventilation and makeup air. Range hood capacity is set for the open space, and a makeup air path is added if the hood’s exhaust rating requires it.
- Framing, utility rough-in and inspection. Wall removal, relocated circuits and lines, and any new ducting are inspected before drywall closes the work.
- Finish layout and lighting. Pendant and under-cabinet lighting, outlets and switch locations are finalized against the as-built open layout, not the old wall line.
Video transcript
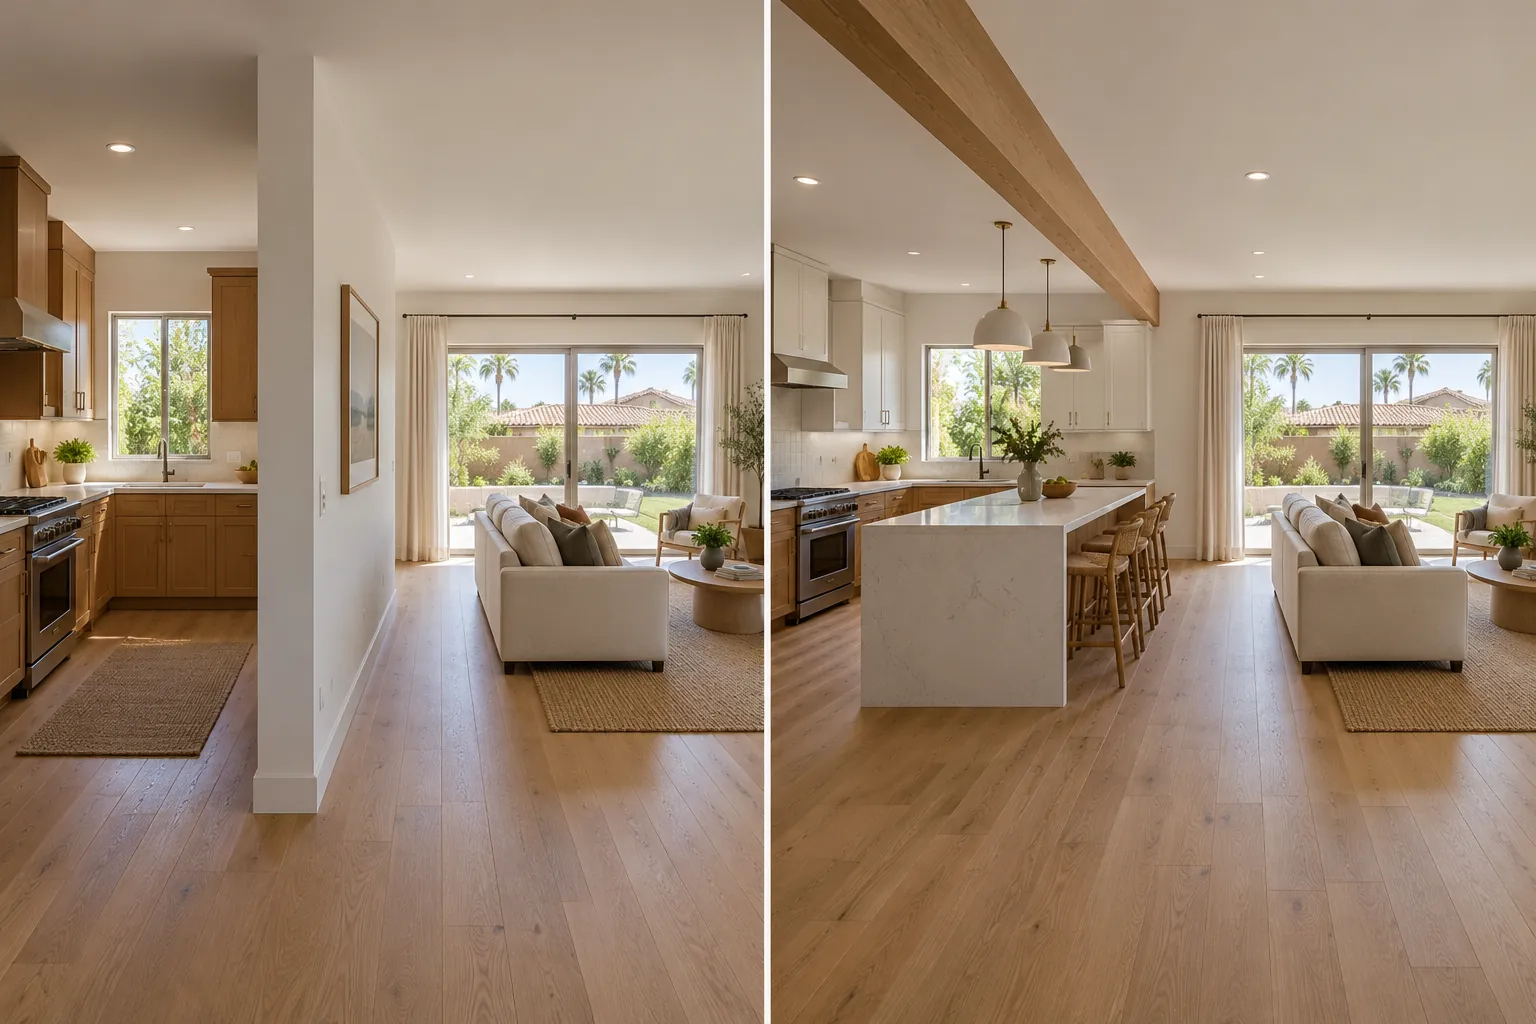
Design concept: opening the wall. An AI-generated before-and-after showing a closed kitchen next to the same kitchen opened to the living room with an island and beam.
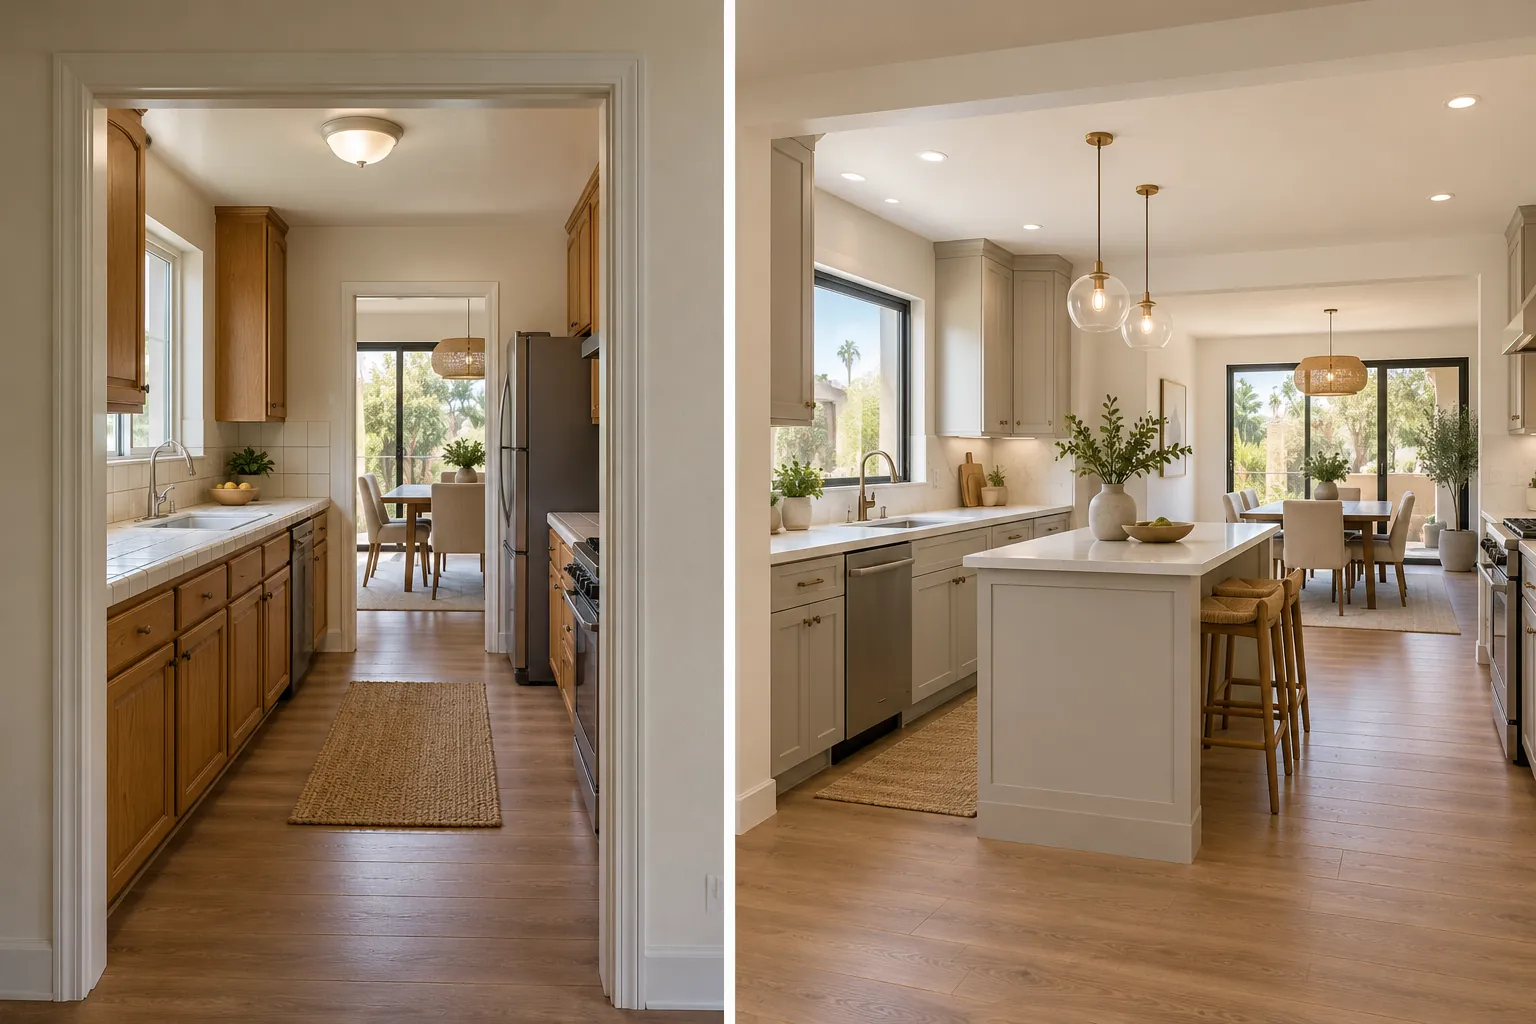
Design concept: connecting to the dining room. An AI-generated before-and-after showing a galley kitchen opened into one continuous space with the dining area.
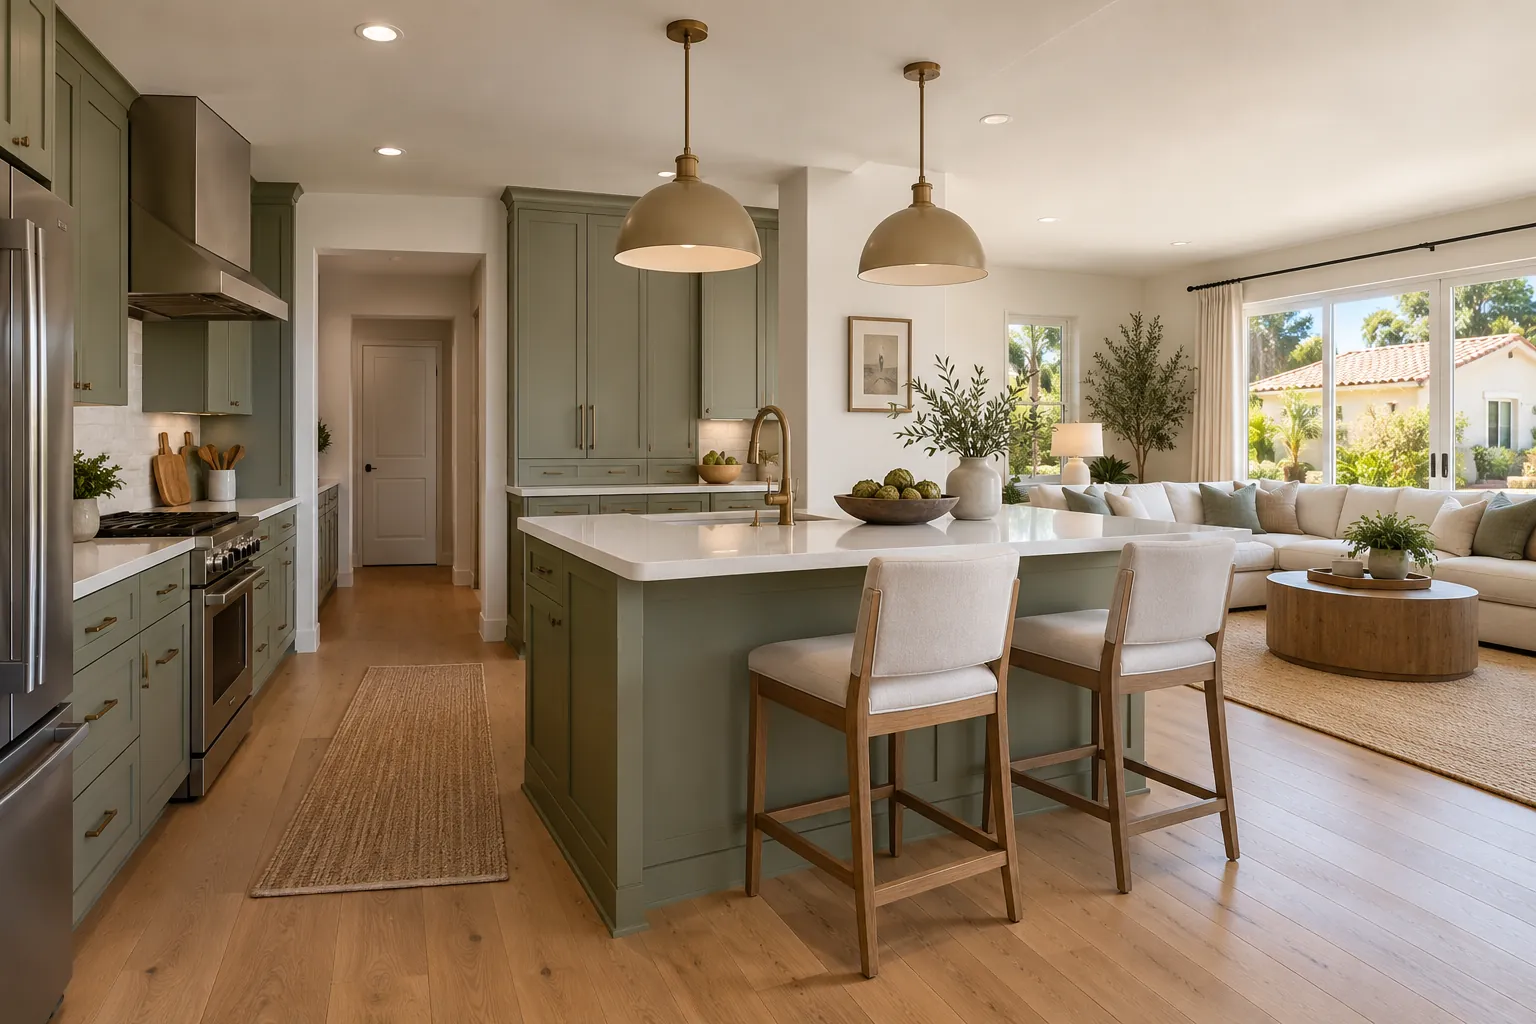
The result: one continuous space. An AI-generated rendering of a finished open kitchen with an island, pendant lighting and a connected living room.
An alternative: keep a peninsula. An AI-generated rendering of a peninsula layout that keeps a partial divider while opening sightlines to the family room.
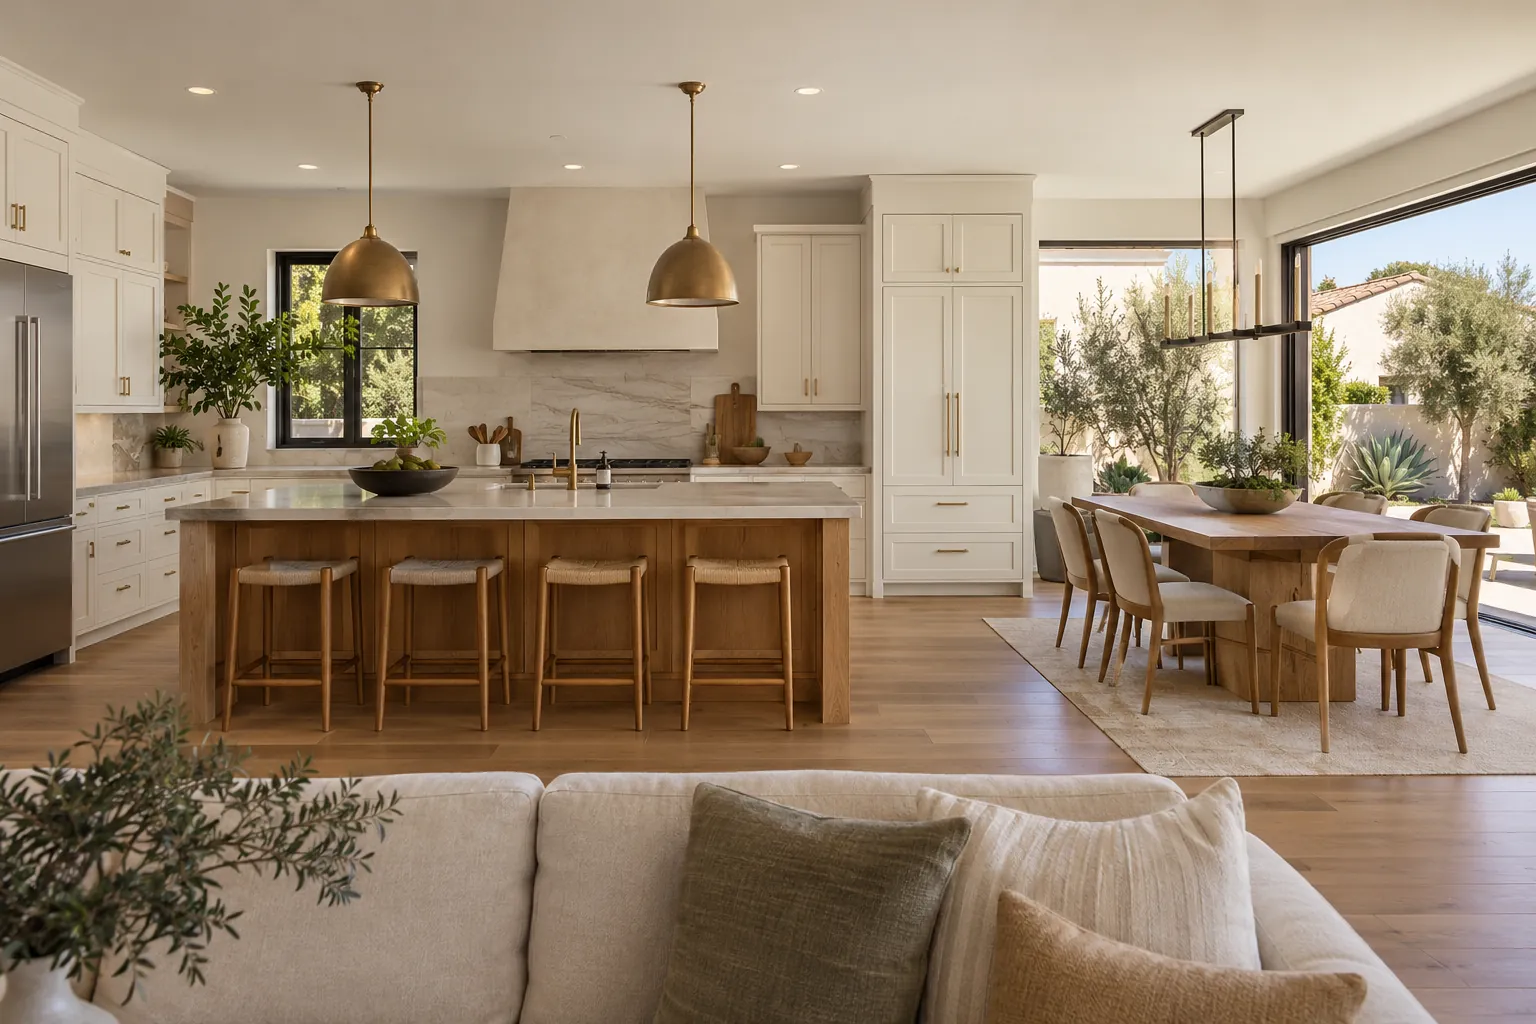
Planning the zones in a great room. An AI-generated wide rendering of a kitchen, dining and living great room sharing one open floor plan.
Planning a project? Call Ocean Seven Builders at (310) 903-7869, or visit oceansevenbuilders.com.
Permits in Hidden Hills
Removing a wall and relocating electrical, plumbing or HVAC work generally requires permits and inspection from the building department with jurisdiction over your address. For a Hidden Hills project, confirm which department that is and what the review process looks like before trades are scheduled, since timelines and submittal requirements vary by city. If your property is part of a homeowners association or a gated community with its own design review, factor that approval into the schedule as well; it typically runs separately from, and sometimes before, the building permit itself. Your contractor should be able to confirm the permit path and handle the submittal as part of the scope.
Why homeowners choose Ocean Seven for open-concept kitchen remodeling
Ocean Seven Builders is a family-owned general contractor based in Van Nuys with over 30 years of industry experience, operating as Ocean Seven Builders since 2007. Kitchen remodeling is one of our core services alongside bathrooms, room additions, new construction and roofing, and our kitchen work covers layout and utility relocation along with cabinetry, lighting and finishes. We offer online estimates, our team works in English and Spanish, and we serve homeowners across Los Angeles County, including Hidden Hills.
Frequently asked questions
When does open-concept kitchen remodeling make sense?
When the goal is sightlines to a living or dining area, better natural light, or a layout that supports entertaining, and you’re prepared to plan for the electrical, plumbing and HVAC that are likely routed through the wall coming out.
What should a Hidden Hills homeowner confirm before planning?
Confirm which building department has jurisdiction over your permit, whether any HOA or community design review applies to your property, and that your proposal accounts for utility relocation, not just the wall removal itself.
What scope and selection decisions should be settled first?
Start with the wall and utility assessment, then choose the layout approach (full removal, peninsula or great-room plan), then finalize range hood sizing and lighting, since those depend on the layout you pick.
Which site conditions can change the work?
Whether the wall is load-bearing, what electrical, plumbing or HVAC is actually routed through it, existing panel capacity for new circuits, and ceiling or floor conditions above and below the wall.
What should be included in the written proposal?
A clear statement of which utilities are expected to be relocated and how any unknowns found during demolition will be priced, the layout approach, range hood specification and whether makeup air is included, and which permits are being pulled.
Do I need to relocate HVAC ductwork to open up my kitchen?
Not always. Many homes run ductwork through the attic or floor rather than through interior walls. It depends on your home’s specific duct layout, which is part of what the utility assessment is meant to confirm before the layout is finalized.
Sources and further reading
- International Code Council, 2021 International Residential Code, Chapter 15: Exhaust Systems (range hood exhaust and makeup air provisions).
- up.codes, California Residential Code, Section R602.7: Headers and Girder Spans.
- National Kitchen & Bath Association, Kitchen & Bath Planning Guidelines (activity centers and clear floor space planning).
- California Contractors State License Board, guidance on hiring a contractor. Ocean Seven Builders is a licensed California contractor, CSLB #893048 (B General Building, C-39 Roofing).
What homeowners say on Google
4.9 out of 5 from 34 Google reviews (as shown on Google, November 17, 2026)
The office staff were also friendly, helpful, and easy to work with. Overall, they provided excellent service during a stressful time.
Our home needed a new roof badly, and while we were already remodeling, we decided to update the master bathroom too. Ocean Seven Builders handled both projects and did an incredible job. Ron coordinated everything so well that we never felt overwhelmed even with two major projects happening together. The bathroom d...
Ocean Seven Builders did an amazing job replacing our asphalt shingle roof. We had been putting this project off for years because we were worried it would turn into a stressful mess, but Ron made the process simple from start to finish. He was patient while we compared shingle colors and answered every little quest...
Request a consultation
Tell us about your project. We reply by phone or email, or call (310) 903-7869.