
Short answer: a buildable scope is what you get once a homeowner’s brief, how you want to live, your must-haves, your budget range and your site, has been translated into a dimensioned plan, specified systems and materials, and a permit-ready set of documents everyone has priced and agreed to. It is built in stages: a written brief, a feasibility and site review, schematic design, design development, construction documents, permitting, and finally a priced contract scope. Skipping straight from a wish list to construction is the most common way a custom home project loses budget and schedule control.
Most homeowners start a new construction project with a fairly clear picture in their head and a much less clear picture of what it takes to get a contractor and a building department to the same picture. That gap is the brief-to-scope process. If you are still deciding between hiring a design-build firm or managing a separate architect and contractor, read our comparison of design-build versus design-bid-build first, since that choice changes who is responsible for turning your brief into a buildable scope.
What “buildable scope” actually means
A buildable scope is not the same as a wish list, a mood board, or even a nice set of renderings. It is the combination of a dimensioned floor plan and site plan, structural and systems drawings sufficient for permit review, written specifications for the materials and fixtures the price is based on, and a contract that ties a price to that specific set of documents. Anything short of that is still a concept. A custom home construction project that starts framing before the scope is this specific almost always ends up negotiating changes mid-build, which is slower and more expensive than resolving them on paper.
Start with a written brief, not a wish list
A wish list is a collection of rooms and finishes. A brief is a short, specific document that explains how your household actually uses a house: who is home during the day, how you entertain, which rooms need to connect to each other, what has to be on the ground floor, and a realistic budget range, not a single number. The American Institute of Architects’ standard agreement for single-family residential work, the B110, exists in part because a clear brief up front changes how an architect scopes design phases and deliverables; vague priorities at the start usually surface as expensive revisions during design development instead.
| Stage | What gets decided | Typical output |
|---|---|---|
| Brief | How you live, must-haves vs. nice-to-haves, budget range, reference projects | A short written document, not drawings |
| Feasibility and site review | Zoning, setbacks, lot slope, existing utilities, what the site actually allows | Site constraints that shape the plan before design starts |
| Schematic design | Room layout, massing, indoor-outdoor relationships, general square footage | Early floor plans and elevations for reaction, not construction |
| Design development | Finishes, fixtures, structural approach, mechanical systems refined | A plan specific enough to estimate accurately |
| Construction documents | Full structural, electrical, plumbing and energy compliance drawings | The permit set |
| Permitting | Plan check corrections resolved with the building department | An issued permit |
| Price and contract scope | A price tied to the specific documents and specifications above | The buildable scope you actually sign |
Translating lifestyle priorities into rooms
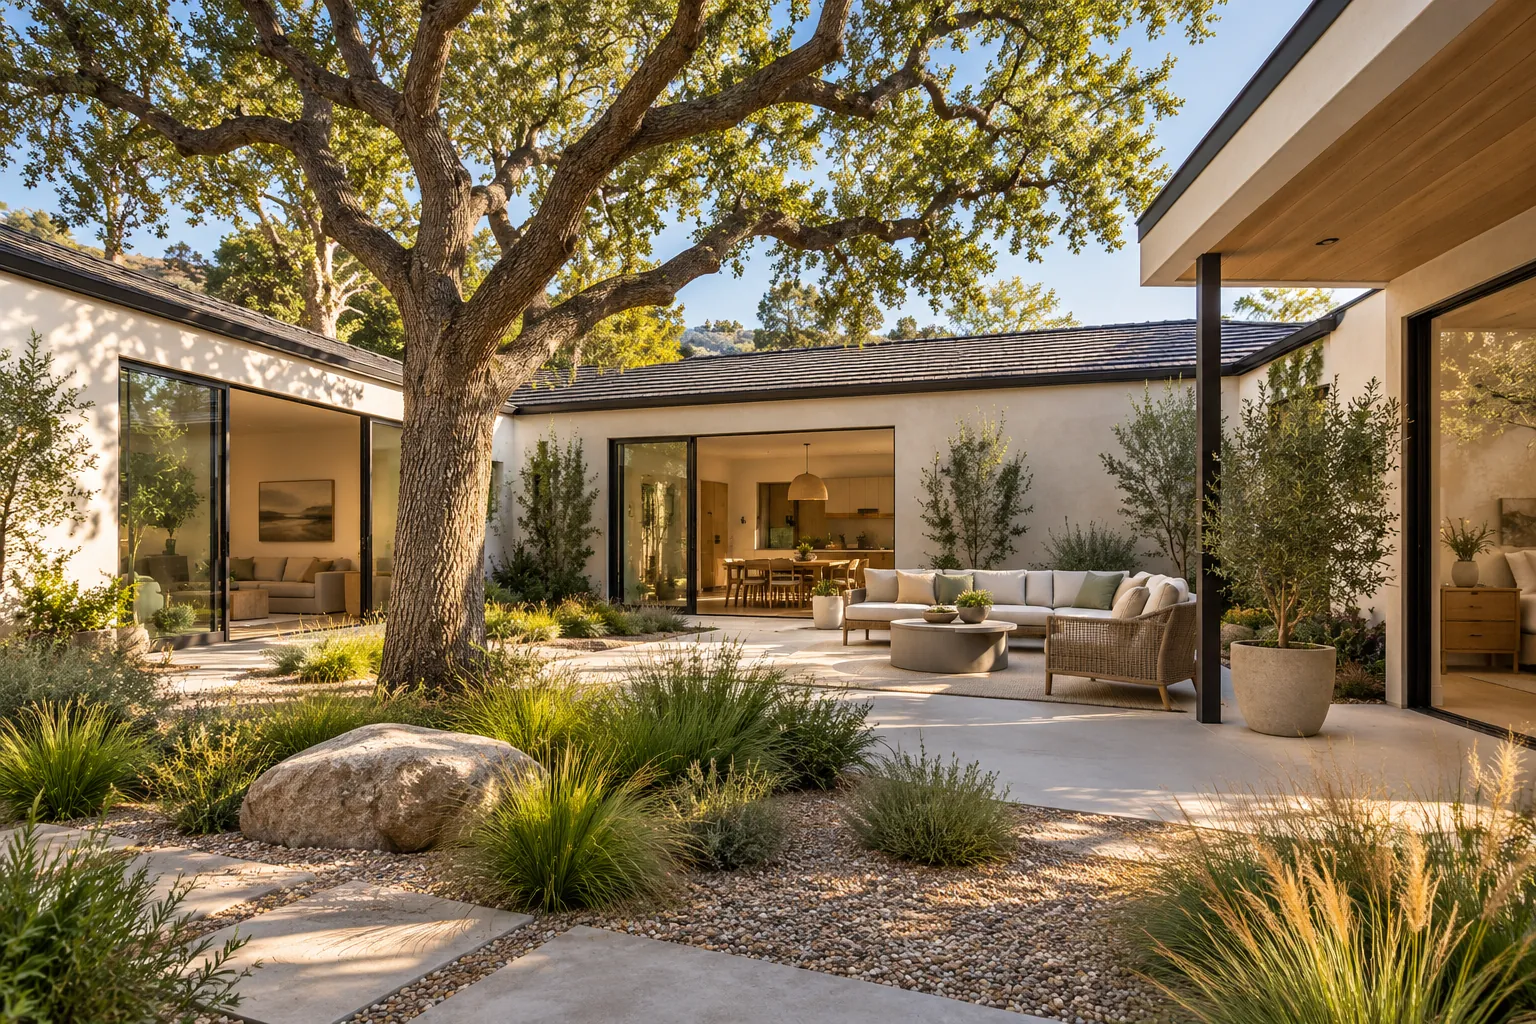
The brief-to-scope process is where “we want indoor-outdoor living” becomes an actual decision about which rooms open to a courtyard or yard, how wide the opening is, and what that does to the structural plan. It is also where “we want privacy between the primary suite and the rest of the house” becomes a specific zoning decision: a wing, a floor separation, or distance across a great room. These translations are design decisions with real cost and structural consequences, which is why they belong in design development, not in a verbal conversation on-site once framing has started.
Where budget and the brief collide
Almost every custom home brief is larger than the first budget range attached to it. That is normal, and it is exactly what design development is for: testing the brief against real costs and making deliberate trade-offs, phasing a pool house for later, choosing a less expensive window system in a less visible elevation, simplifying a roofline, rather than discovering the mismatch after a contract is signed. A buildable scope reflects those decisions explicitly; a wish list does not, which is why pricing a wish list instead of a scope is one of the most common sources of a mid-project budget surprise.
Video transcript
Design concept: from a brief to a finished home. AI-generated concept art of indoor and outdoor living connected at dusk.
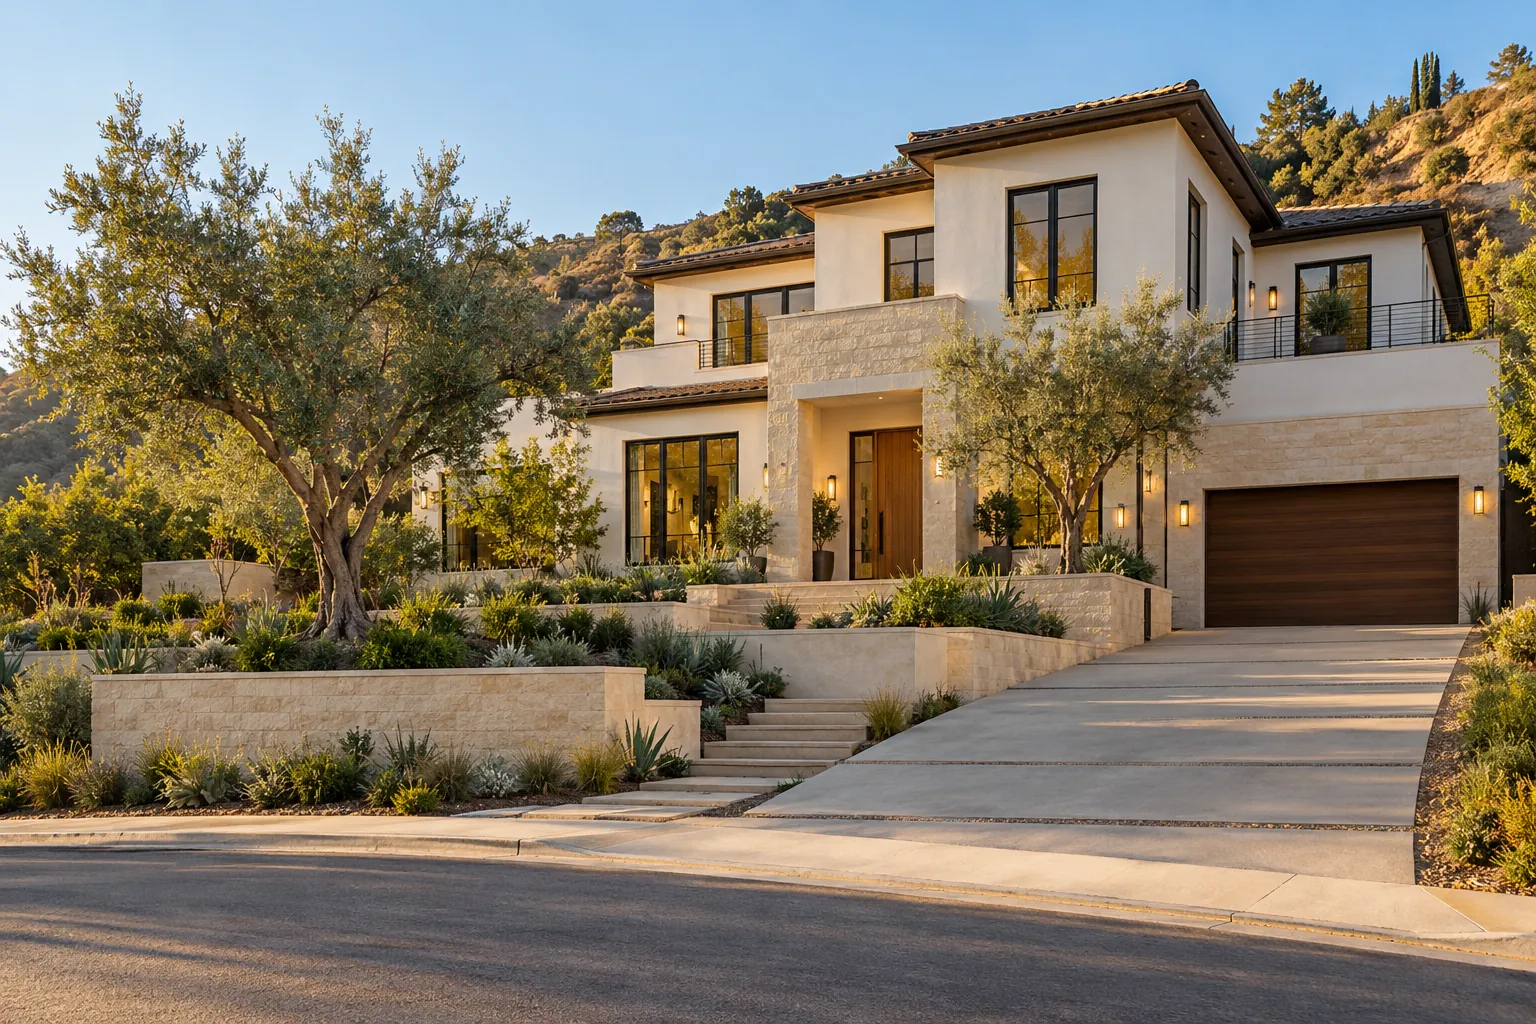
Design concept: the exterior the design settled on. AI-generated concept art of a hillside custom home with a mixed stone-and-stucco exterior.
Design concept: indoor-outdoor living. AI-generated concept art of rooms arranged around a courtyard, with wide sliding doors connecting inside and out.
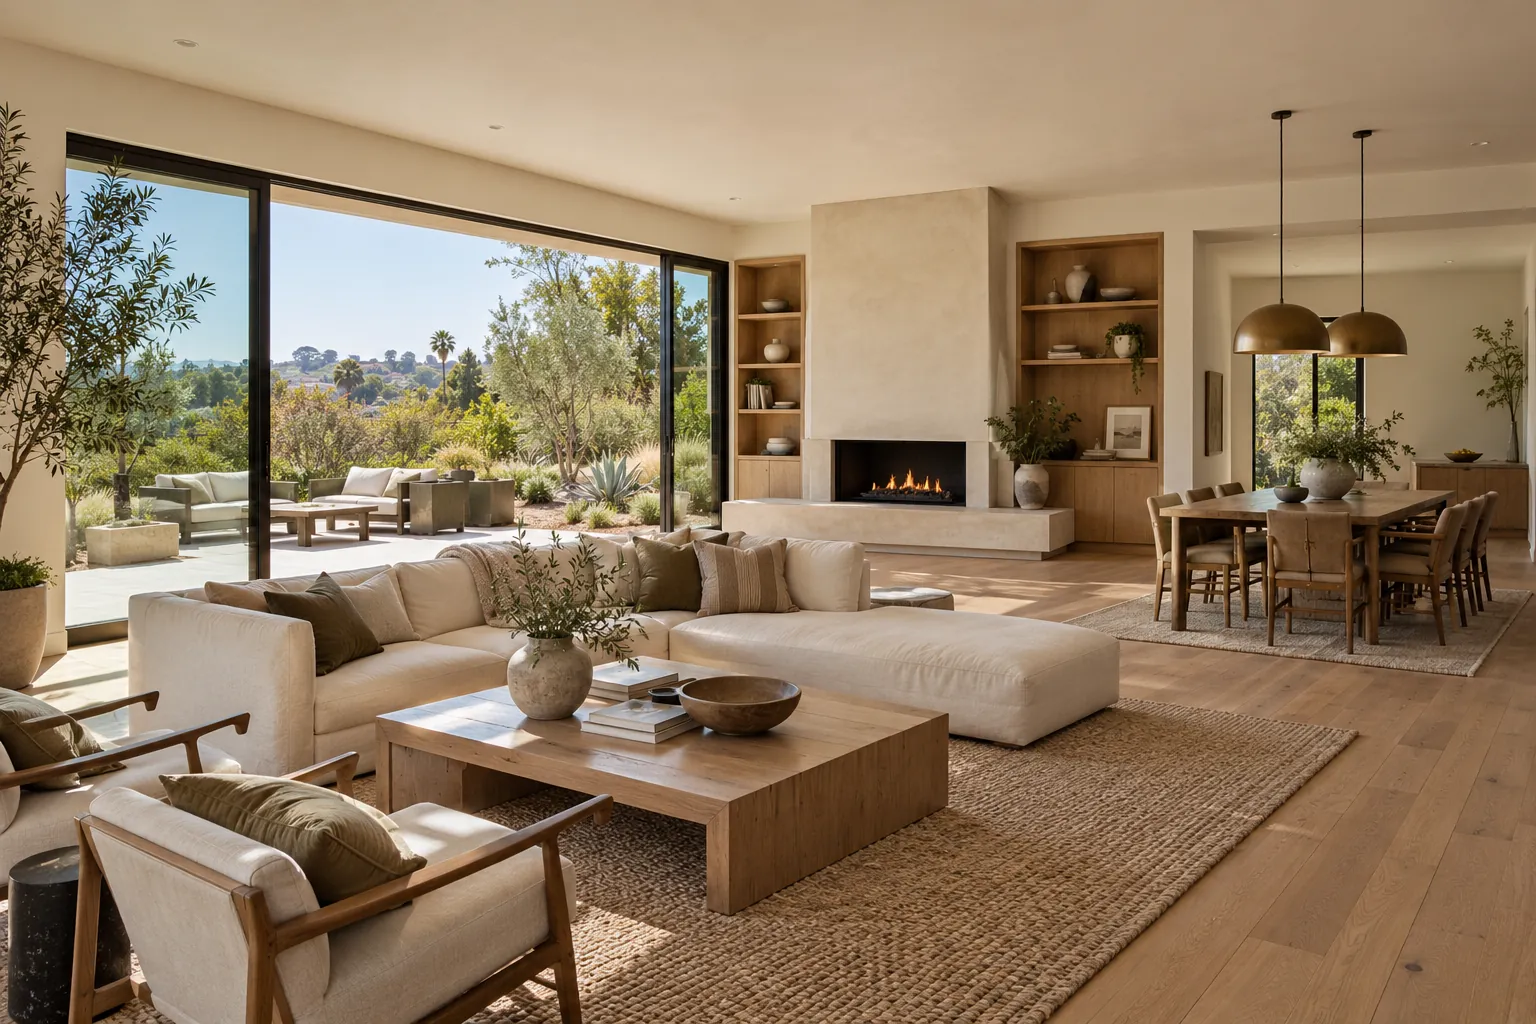
Design concept: a great room built for how the household gathers. AI-generated concept art of an open living and dining space.
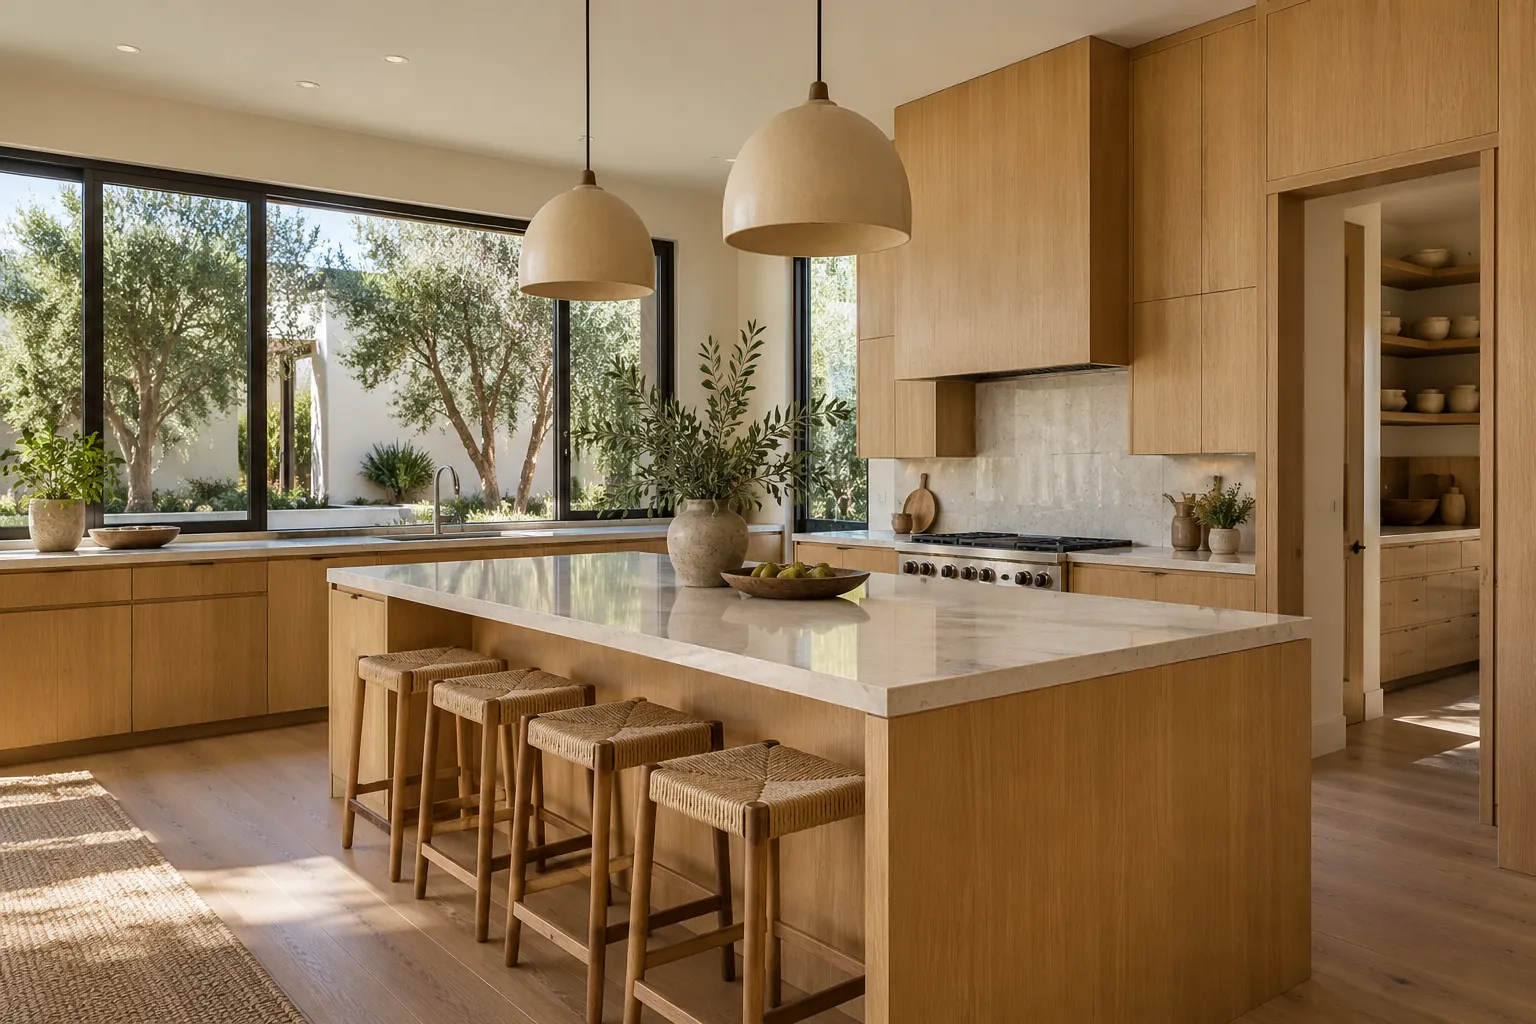
Design concept: a kitchen specified down to the cabinetry. AI-generated concept art of finishes and layout locked in during design development.
Planning a project? Call Ocean Seven Builders at (310) 903-7869, or visit oceansevenbuilders.com.
What belongs in the construction documents
The permit set, sometimes called the construction document set, is what turns a design into something that can actually be built and inspected. At minimum it includes a site plan, foundation and framing plans, structural calculations, electrical and plumbing plans, and energy code (Title 24) compliance documentation, along with written specifications for materials where the price depends on a specific product. This is also the stage where kitchen and bathroom layouts get finalized enough to order cabinetry and specify fixtures, since those lead times are usually long enough to affect the schedule if they are decided late.
Permits in Los Angeles: what the process actually looks like
Bel Air and the rest of the City of Los Angeles are permitted through the Los Angeles Department of Building and Safety. LADBS describes the process in stages that line up closely with the brief-to-scope sequence above: checking zoning and site information before design, submitting plans and a permit application once design is complete, obtaining any required approvals from Planning, Fire or Public Works, plan check and permit issuance, inspections during construction, and a final inspection that results in a Certificate of Occupancy. Knowing this sequence before design starts helps a buildable scope anticipate what the plan check process will ask for, rather than reacting to corrections after submittal.
Homeowner checklist before signing: confirm the price is tied to a specific, dated set of plans and specifications (not a verbal description), ask what happens if the site reveals something unexpected after feasibility review, confirm which permits and approvals are included in the scope, and get the finish and fixture specifications in writing.
Signs your brief hasn’t become a buildable scope yet
- You have renderings or inspiration photos, but no dimensioned floor plan with room sizes.
- Your budget is a single number rather than a range tested against real decisions.
- Finishes and fixtures are described in general terms (“nice tile,” “a good range”) rather than specific products.
- Nobody has reviewed the site’s zoning, setbacks or slope against what you want to build.
- You cannot point to a document that your price is actually based on.
How Ocean Seven turns a brief into a buildable scope
- Brief and goals. We start with how your household lives, your must-haves, and a realistic budget range, not a single figure.
- Feasibility and site review. Zoning, setbacks, slope and existing utilities are checked against what you want to build.
- Schematic design. Early floor plans and massing are developed for your review before any construction-level detail is drawn.
- Design development. Finishes, structural approach and systems are refined to a level accurate enough to price.
- Construction documents and permitting. The full permit set is prepared and submitted to LADBS, with plan check corrections resolved before issuance.
- Priced contract scope. The final price is tied to the specific documents and specifications you have reviewed, which becomes the scope we build to.
Why homeowners choose Ocean Seven for custom home construction
Ocean Seven Builders is a family-owned general contractor based in Van Nuys with over 30 years of industry experience, operating as Ocean Seven Builders since 2007. New construction is one of our core trades alongside remodeling, room additions and roofing, which means the same team carries a project from site work through framing, systems and finishes. We offer online estimates, our team works in English and Spanish, and we build custom homes for homeowners across Los Angeles and Orange County, including Bel Air.
Frequently asked questions
What is the difference between a wish list and a buildable scope?
A wish list describes rooms and finishes in general terms. A buildable scope is a dimensioned plan, specified systems and materials, and a permit-ready document set with a price tied to it. A wish list can start the conversation; only a buildable scope can be built to.
How specific does my budget need to be at the start?
A realistic range is enough to start. Design development is where that range gets tested against real costs and turned into specific decisions, which is more useful than a single number nobody has verified against the actual design.
Do I need an architect before I talk to a builder?
Not necessarily; it depends on the delivery method. In a design-build arrangement, one team handles design and construction together. In design-bid-build, you typically hire an architect first. See our comparison of design-build versus design-bid-build for how each affects your scope process.
What is included in a construction document set?
At minimum, a site plan, foundation and framing plans, structural calculations, electrical and plumbing plans, and energy code compliance documentation, plus written specifications for materials the price depends on.
How long does permitting take in the City of Los Angeles?
It depends on project complexity and current plan check volume at LADBS. Simpler projects may qualify for faster review paths, while a full custom home typically goes through standard plan check with one or more rounds of corrections before permit issuance.
What happens if the site reveals a problem after I’ve signed a brief?
This is exactly what feasibility and site review are for, catching conditions like slope, soil or existing utilities before design is finalized. A good scope process addresses this early; your contract should also say how unexpected site conditions found later are handled.
Sources and further reading
- The American Institute of Architects, B110 Owner-Architect Agreement for a Custom Residential Project.
- The American Institute of Architects, working with an architect: a homeowner’s guide.
- Los Angeles Department of Building and Safety, about the construction process.
What homeowners say on Google
4.9 out of 5 from 33 Google reviews (as shown on Google, November 4, 2026)
Our home needed a new roof badly, and while we were already remodeling, we decided to update the master bathroom too. Ocean Seven Builders handled both projects and did an incredible job. Ron coordinated everything so well that we never felt overwhelmed even with two major projects happening together. The bathroom d...
Ocean Seven Builders did an amazing job replacing our asphalt shingle roof. We had been putting this project off for years because we were worried it would turn into a stressful mess, but Ron made the process simple from start to finish. He was patient while we compared shingle colors and answered every little quest...
Super happy we went with Ocean Seven Builders for our addition project. We met with a few companies before deciding, but Ron felt the most honest and straightforward. No weird sales pressure, just normal conversations and realistic expectations. The project stayed pretty close to schedule and the quality of the work...
Request a consultation
Tell us about your project. We reply by phone or email, or call (310) 903-7869.